
Kati Garrett
REALTOR®

BEDS4
BATHS3 full
SQUARE FEET2,432
MLS#21322393
STATUSActive
PROPERTY TYPEResidential - Single Family
SUBDIVISIONCrestwood Village
SCHOOLDesoto ISD
Property Description
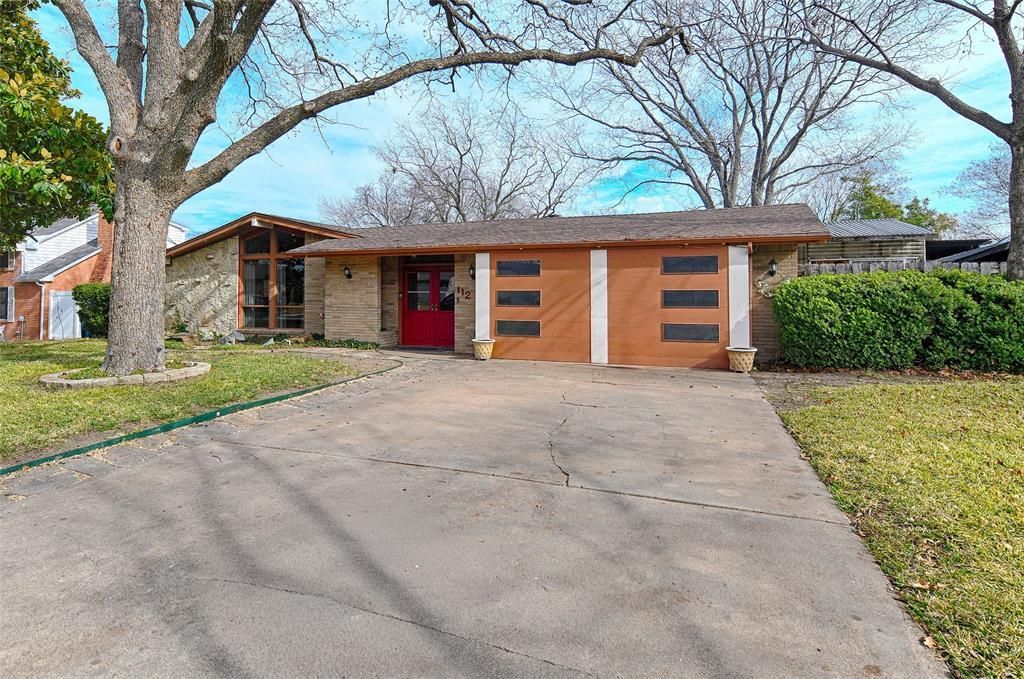
Unique and well loved home offering 3 bedrooms, 2 bathrooms, plus a bonus space and rare attached guest quarters featuring additional living space, kitchen, bedroom, bathroom, and office. The updated main kitchen includes quartz countertops, stylish backsplash, and a built-in microwave, opening seamlessly to the dining area. This mid-century modern transitional home features multiple access points to the backyard for easy indoor-outdoor living.The backyard is a true retreat with a large covered patio, outdoor kitchen, tranquil ponds filled with Japanese koi fish and a turtle, and a beautifully constructed treehouse complete with a bathroom and lift. New roof on both the main home and treehouse. Spacious lot with exceptional outdoor amenities—ideal for entertaining, guests, or multi-generational living. NEW ROOF May 2026!
Property Features
Property Type: Residential - Single Family
Cooling: Ceiling Fan(s), Central Air, Electric
Heating: Central, Electric
Home Style: Mid-Century Modern, Traditional
Lot Size: 0.29 Acres
Roof Type: Shingle
Year Built: 1964
Amenities
Chandelier
Vaulted Ceiling(s)
Second Primary Bedroom
Covered Patio/Porch
Outdoor Kitchen
Feature Descriptions
Appliances: Dishwasher, Disposal, Electric Cooktop, Electric Oven, Microwave, Refrigerator
Days on Site: 9
Exterior: Brick, Vinyl Siding
Fencing: Wood
Flooring: Carpet, Tile, Vinyl
Lot: Landscaped, Sprinkler System
Parcel#: 20024500010040000
Parking: Driveway
Parking Notes: Driveway
Utilities: City Sewer, City Water, Individual Gas Meter
Local Schools
Elementary School: Woodridge
School District: Desoto ISD
Listed By / Shown By
Listed By
Agency Name: Allie Beth Allman & Assoc.
Agency Contact: 214-274-6602
Agent Name: Lindsey Latimer

Shown By
Agent Name: Kati Garrett
Agent Phone: (254) 717-3395
Agency Title: Kelly, Realtors

Estimate Your Payment
Estimated Payment
$ 792.93 per month $701.05 Principal & Interest $0.00 Property Tax (data not provided by mls) $91.88 Homeowner's InsuranceChange Payment Information
 The data relating to real estate for sale on this web site comes in part from the IDX of the Multiple Listing Service of NTREIS. The data on this site may not be reproduced or redistributed and is only for those individuals viewing this web site. Real estate listings held by brokerage firms other than the brokers/agents with their own information using this site are marked with the NTREIS thumbnail logo and detailed information about them includes the name of the listing broker(s).
Privacy Policy / DMCA Notice / ADA Accessibility


This site is hosted, designed and copyright
© 1994 - 2026 by
Delta Media Group, Inc. -- Patent Pending --
Agent License Information: 647531
112 Cloudcrest Drive | MLS# 21322393
This single family home located at 112 Cloudcrest Drive, Desoto, TX 75115 is currently listed for sale with an asking price of $315,000. This property was built in 1964 and has 4 bedrooms and 3 full baths with 2432 sq. ft. Cloudcrest Drive is located in the Crestwood Village subdivision within the Desoto ISD school district. Search Crestwood Village real estate on katigarrett.kellyrealtors.com today.