
Kati Garrett
REALTOR®

BEDS3
BATHS2 full
SQUARE FEET1,828
MLS#21319199
STATUSActive
PROPERTY TYPEResidential - Single Family
SUBDIVISIONBrookville Estates Ph 1
SCHOOLForney ISD
Property Description
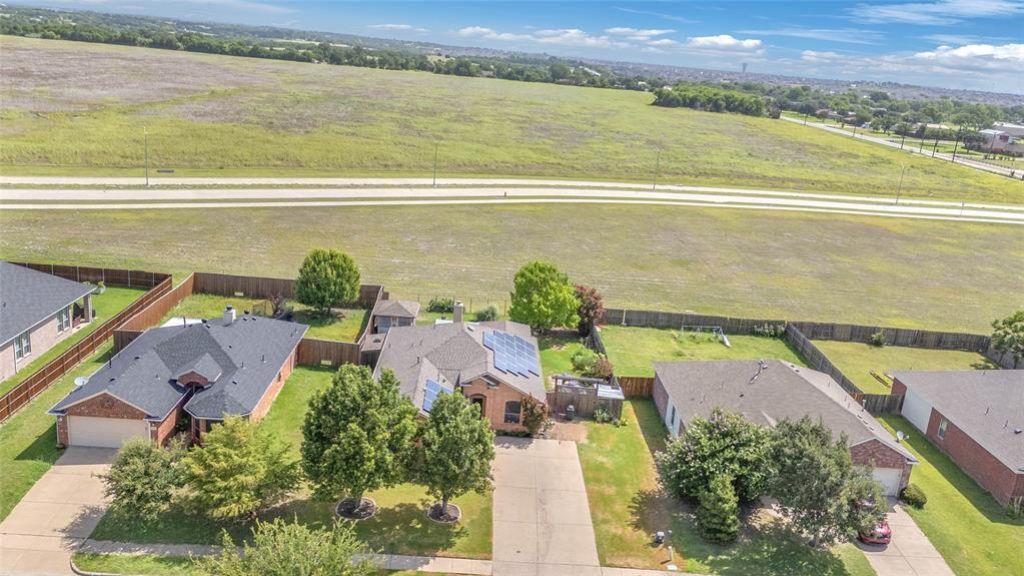
Welcome to 1114 Longhorn Drive in Forney. A beautifully maintained 3-bedroom, 2-bath home with a dedicated study that perfectly blends comfort, functionality, and outdoor living. Pride of ownership is evident throughout this immaculate home, offering a move-in-ready opportunity in a highly desirable location. The thoughtfully designed floor plan features an open living area, a private study ideal for working from home, and plantation shutters throughout the main living spaces, adding timeless style and elegance. Recent upgrades include new patio doors, an epoxied garage floor, and fresh sod in the front yard, making this home truly stand out. Step outside to a backyard designed for both enjoyment and productivity. With no rear neighbors and peaceful views of the open field behind the property, you'll appreciate the added privacy. A 10-foot-wide gate provides convenient backyard access, while raised 5 x 10 garden beds, a charming she shed complete with electricity, a lean-to storage shed, and an additional workshop-tool shed with built-in benches offer endless possibilities for hobbies, gardening, and storage. The 9-zone sprinkler system helps keep the landscaping looking its best year-round. Additional highlights include an extra-wide driveway for added parking and fully owned solar panels that will be paid off with an acceptable offer, providing long-term energy savings for the next owner. Conveniently located within walking distance to the OC and new FISD Aquatic Center, as well as both the intermediate and middle schools, this exceptional property offers the perfect combination of location, quality, and lifestyle. Don't miss your opportunity to make this incredible Forney home your own!
Property Features
Property Type: Residential - Single Family
Cooling: Central Air, Electric
Fireplaces: 1
Garage: 2 car attached
Heating: Central, Natural Gas
Home Style: Traditional
Lot Size: 0.22 Acres
Year Built: 2005
Amenities
Cable TV Available
Feature Descriptions
Appliances: Dishwasher, Disposal, Gas Range, Microwave
Days on Site: 16
Exterior: Brick
Fireplace: Wood Burning
HOA Fee: 363/ Annually
Parcel#: 61225
Parking: Garage, Garage Door Opener, Garage Faces Front
Parking Notes: Garage, Garage Door Opener, Garage Faces Front
Utilities: City Sewer, City Water
Room Sizes
Living Room: 13.00 x 18.00 Level - 1
Dining Room: 14.00 x 10.00 Level - 1
Office: 11.00 x 11.00 Level - 1
Bedroom-Primary: 15.00 x 13.00 Level - 1
Bedroom: 12.00 x 10.00 Level - 1
Bedroom: 12.00 x 10.00 Level - 1
Local Schools
Elementary School: Crosby
School District: Forney ISD
Listed By / Shown By
Listed By
Agency Name: Flex Group Real Estate
Agency Contact: 469-865-2527
Agent Name: RJ Avery

Shown By
Agent Name: Kati Garrett
Agent Phone: (254) 717-3395
Agency Title: Kelly, Realtors

Estimate Your Payment
Estimated Payment
$ 654.23 per month $578.42 Principal & Interest $0.00 Property Tax (data not provided by mls) $75.80 Homeowner's InsuranceChange Payment Information
 The data relating to real estate for sale on this web site comes in part from the IDX of the Multiple Listing Service of NTREIS. The data on this site may not be reproduced or redistributed and is only for those individuals viewing this web site. Real estate listings held by brokerage firms other than the brokers/agents with their own information using this site are marked with the NTREIS thumbnail logo and detailed information about them includes the name of the listing broker(s).
Privacy Policy / DMCA Notice / ADA Accessibility


This site is hosted, designed and copyright
© 1994 - 2026 by
Delta Media Group, Inc. -- Patent Pending --
Agent License Information: 647531
1114 Longhorn Lane | MLS# 21319199
This single family home located at 1114 Longhorn Lane, Forney, TX 75126 is currently listed for sale with an asking price of $259,900. This property was built in 2005 and has 3 bedrooms and 2 full baths with 1828 sq. ft. Longhorn Lane is located in the Brookville Estates Ph 1 subdivision within the Forney ISD school district. Search Brookville Estates Ph 1 real estate on katigarrett.kellyrealtors.com today.