
Kati Garrett
REALTOR®

BEDS3
BATHS2 full
SQUARE FEET1,437
MLS#21328720
STATUSActive
PROPERTY TYPEResidential - Single Family
SUBDIVISIONBAILEY RANCH ESTATES
SCHOOLLindsay ISD
Property Description
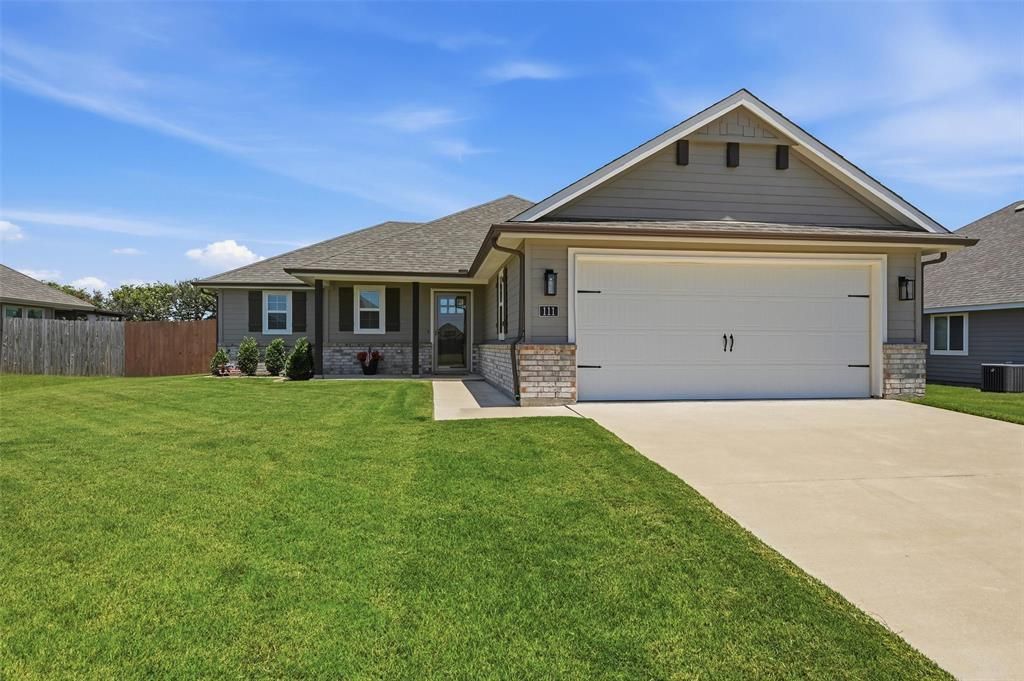
Built by Ultra Homes, this 3-bedroom, 2-bath home looks and feels like it’s straight out of a magazine. From the moment you walk in, the interior is light, bright, and beautifully maintained — it genuinely appears untouched.The open-concept layout feels airy and refreshing, centered around a modern kitchen with a large island and stylish finishes. The owners added thoughtful touches, including a decorative medallion on the dining room light and a custom glass shower door in the primary bath, giving the home a polished, finished look beyond standard builder features.The backyard is fully fenced and beautifully groomed, offering a peaceful space for relaxing or entertaining. A newly installed sprinkler system keeps the lawn lush, green, and effortlessly maintained, adding to the home’s better-than-new feel.Inside and out, this home is immaculate — a rare find that feels truly elevated and move-in perfect.All appliances, including washer, dryer, and refrigerator, stay.
Property Features
Property Type: Residential - Single Family
Cooling: Ceiling Fan(s), Central Air, Electric
Garage: 2 car attached
Heating: Central, Electric
Home Style: Traditional
Lot Size: 0.19 Acres
Roof Type: Composition
Year Built: 2022
Amenities
Cable TV Available
Decorative Lighting
Eat-in Kitchen
Flat Screen Wiring
Granite Counters
High Speed Internet Available
Kitchen Island
Open Floorplan
Pantry
Walk-In Closet(s)
Covered Deck
Rain Gutters
Feature Descriptions
Appliances: Dishwasher, Disposal, Dryer, Electric Oven, Electric Range, Electric Water Heater, Ice Maker, Microwave, Refrigerator, Vented Exhaust Fan, Washer
Community Features: Curbs, Park
Days on Site: 6
Exterior: Brick, Frame, Wood
Fencing: Fenced, Privacy, Wood
Fireplace: None
Flooring: Carpet, Laminate
HOA Fee: 300/ Annually
Laundry: Electric Dryer Hookup, Utility Room, Full Size W/D Area, Dryer Hookup, Washer Hookup
Parcel#: 320783
Parking: Concrete, Covered, Driveway, Garage, Garage Door Opener, Garage Faces Front, Garage Single Door, Kitchen Level, Off Street, On Street
Parking Notes: Concrete, Covered, Driveway, Garage, Garage Door Opene
Patio/Porch: Covered, Deck
Utilities: All Weather Road, City Sewer, City Water, Community Mailbox, Concrete, Curbs, Electricity Connected
Window: Window Coverings
Local Schools
Elementary School: Lindsay
School District: Lindsay ISD
Listed By / Shown By
Listed By
Agency Name: RE/MAX FIRST REALTY
Agency Contact: (940) 665-0376
Agent Name: RITA GREER

Shown By
Agent Name: Kati Garrett
Agent Phone: (254) 717-3395
Agency Title: Kelly, Realtors

Estimate Your Payment
Estimated Payment
$ 772.79 per month $683.25 Principal & Interest $0.00 Property Tax (data not provided by mls) $89.54 Homeowner's InsuranceChange Payment Information
 The data relating to real estate for sale on this web site comes in part from the IDX of the Multiple Listing Service of NTREIS. The data on this site may not be reproduced or redistributed and is only for those individuals viewing this web site. Real estate listings held by brokerage firms other than the brokers/agents with their own information using this site are marked with the NTREIS thumbnail logo and detailed information about them includes the name of the listing broker(s).
Privacy Policy / DMCA Notice / ADA Accessibility


This site is hosted, designed and copyright
© 1994 - 2026 by
Delta Media Group, Inc. -- Patent Pending --
Agent License Information: 647531
111 Mustang Drive | MLS# 21328720
This single family home located at 111 Mustang Drive, Lindsay, TX 76240 is currently listed for sale with an asking price of $307,000. This property was built in 2022 and has 3 bedrooms and 2 full baths with 1437 sq. ft. Mustang Drive is located in the BAILEY RANCH ESTATES subdivision within the Lindsay ISD school district. Search BAILEY RANCH ESTATES real estate on katigarrett.kellyrealtors.com today.