
Kati Garrett
REALTOR®

BEDS3
BATHS3 full 1 partial
SQUARE FEET3,175
MLS#21330138
STATUSActive
PROPERTY TYPEResidential - Single Family
SUBDIVISIONMalibu Estates
SCHOOLPlano ISD
Property Description
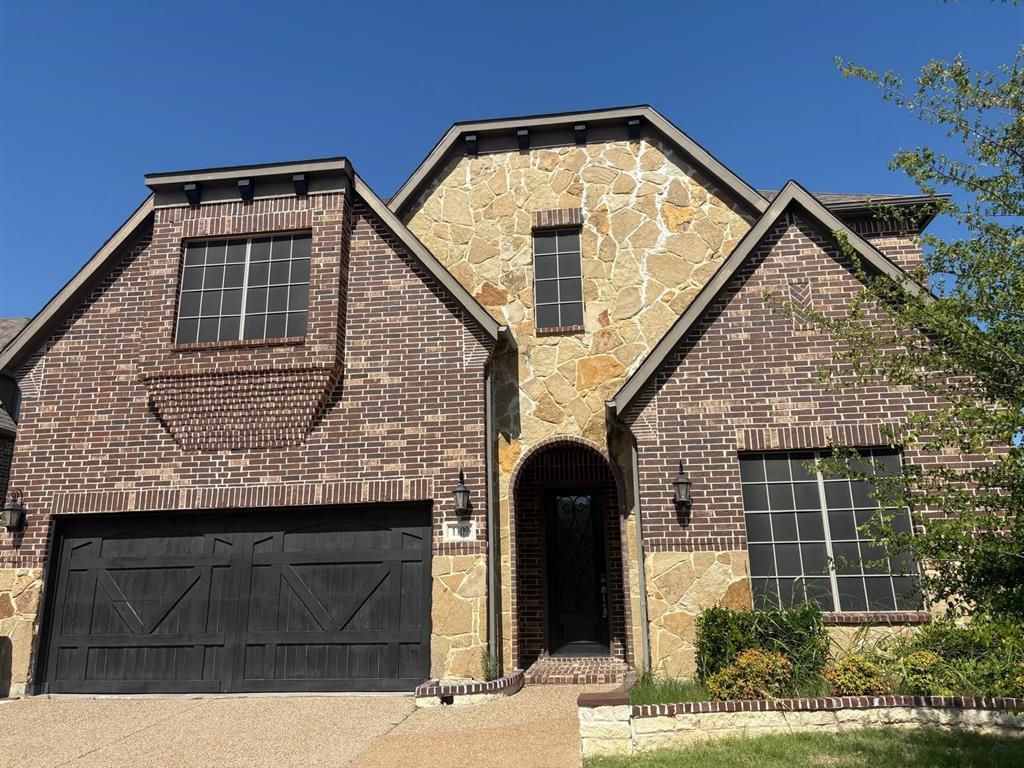
East-facing and move-in ready, this Malibu Estates corner-lot beauty offers 3,175 sq ft stylish living space with impressive curb appeal and a flexible, family-friendly floor plan. A brick-and-stone elevation, oversized driveway, and manicured landscaping welcome you home and set the tone for the quality you’ll find inside. Step through the two-story foyer to rich hand-scraped hardwood floors, elegant archways, and a dramatic staircase with wrought-iron spindles. A formal dining room at the front of the home is framed by a large picture window, while a private study with coffered ceiling and French doors is ideal for a home office. The heart of the home is the soaring living room featuring a floor-to-ceiling coffered ceiling, wall of windows overlooking the backyard, and a gas fireplace that fills it with warmth and light. The bright, open kitchen boasts white cabinetry, expansive quartz-style countertops, a large center island with seating, stainless appliances including double ovens, and a walk-in pantry. Just off the kitchen, a dedicated laundry room with upper cabinets plus a huge built-in storage wall keeps everything neat and organized. The spacious primary suite is tucked downstairs with a coffered ceiling and room for a sitting area. Your spa-like bath offers separate vanities, walk-in shower with tile surround, and a large walk-in closet. A stylish powder bath on the main level is perfect for guests.
Property Features
Property Type: Residential - Single Family
Fireplaces: 1
Garage: 2 car attached
Lot Size: 0.20 Acres
Year Built: 2017
Amenities
Built-in Features
Chandelier
Eat-in Kitchen
High Speed Internet Available
Kitchen Island
Loft
Vaulted Ceiling(s)
Walk-In Closet(s)
Feature Descriptions
Appliances: Built-in Gas Range, Built-in Refrigerator, Dishwasher, Electric Oven, Gas Cooktop
Days on Site: 4
Exterior: Concrete, Rock/Stone
Fireplace: Dining Room, Gas
HOA Fee: 650/ Annually
Parcel#: R1080000E00501
Parking: Asphalt, Concrete, Epoxy Flooring, Garage, Garage Door Opener, Garage Double Door
Parking Notes: Asphalt, Concrete, Epoxy Flooring, Garage, Garage Door
Utilities: City Sewer, City Water, Co-op Electric, Individual Water Meter
Room Sizes
Bedroom-Primary: 19.00 x 11.00 Level - 1
Bath-Primary: 12.00 x 12.00 Level - 1
Kitchen: 9.00 x 7.00 Level - 1
Dining Room: 8.00 x 7.00 Level - 1
Bath-Half: 8.00 x 4.00 Level - 1
Office: 10.00 x 15.00 Level - 1
Utility Room: 8.00 x 8.00 Level - 1
Bedroom: 10.00 x 10.00 Level - 2
Bath-Full: 8.00 x 8.00 Level - 2
Bedroom: 10.00 x 10.00 Level - 2
Bath-Full: 8.00 x 8.00 Level - 2
Loft: 12.00 x 17.00 Level - 2
Living Room: 10.00 x 10.00 Level - 2
Local Schools
Elementary School: Schell
School District: Plano ISD
Listed By / Shown By
Listed By
Agency Name: Swagruha LLC
Agency Contact: 214-801-2516
Agent Name: Bhanu Kancharla

Shown By
Agent Name: Kati Garrett
Agent Phone: (254) 717-3395
Agency Title: Kelly, Realtors

Estimate Your Payment
Estimated Payment
$ 1,850.17 per month $1,635.79 Principal & Interest $0.00 Property Tax (data not provided by mls) $214.38 Homeowner's InsuranceChange Payment Information
 The data relating to real estate for sale on this web site comes in part from the IDX of the Multiple Listing Service of NTREIS. The data on this site may not be reproduced or redistributed and is only for those individuals viewing this web site. Real estate listings held by brokerage firms other than the brokers/agents with their own information using this site are marked with the NTREIS thumbnail logo and detailed information about them includes the name of the listing broker(s).
Privacy Policy / DMCA Notice / ADA Accessibility


This site is hosted, designed and copyright
© 1994 - 2026 by
Delta Media Group, Inc. -- Patent Pending --
Agent License Information: 647531
1109 Melcer Street | MLS# 21330138
This single family home located at 1109 Melcer Street, Plano, TX 75074 is currently listed for sale with an asking price of $735,000. This property was built in 2017 and has 3 bedrooms and 3 full and 1 partial baths with 3175 sq. ft. Melcer Street is located in the Malibu Estates subdivision within the Plano ISD school district. Search Malibu Estates real estate on katigarrett.kellyrealtors.com today.