
Kati Garrett
REALTOR®

BEDS4
BATHS5 full
SQUARE FEET4,106
MLS#21326988
STATUSActive
PROPERTY TYPEResidential - Single Family
SUBDIVISIONJ J PEARCE SEC 1
SCHOOLRichardson ISD
Property Description
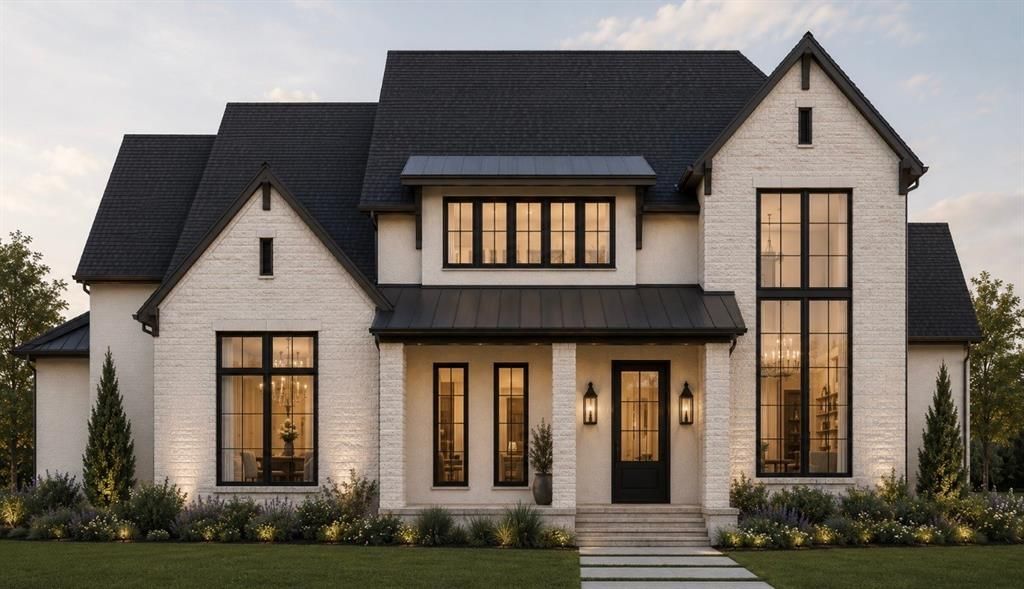
Luxury new construction by Fairview Custom Homes in one of Richardson's most desirable neighborhoods. This thoughtfully designed home offers 4 bedrooms, 4 full baths, 1 full powder bath, a private study, game room, covered outdoor living, and exceptional custom finishes throughout. The striking upgraded brick exterior with steel roof accents and dramatic black-framed windows creates stunning curb appeal. Inside, soaring ceilings and walls of windows fill the open-concept living spaces with natural light. The chef's kitchen features an oversized island, premium appliance package, custom cabinetry, walk-in pantry, and adjoining wet bar, flowing seamlessly into the spacious dining and great room. The private first-floor primary suite offers a spa-inspired bath with freestanding soaking tub, oversized shower, dual vanities, and an expansive custom closet with direct laundry access. Upstairs includes three spacious bedrooms, each with access to a full bath, a large game room, and unfinished attic space for abundant storage or future expansion. Built with the superior craftsmanship Fairview Custom Homes is known for, this home features premium construction, energy-efficient systems, designer finishes, and timeless architecture designed for modern living. Behind the walls, the quality is just as impressive as the finishes. Built with engineered pier and post-tension foundation systems, ZIP System sheathing, Andersen windows, foam insulation, PEX plumbing, and premium mechanical systems, this home delivers the craftsmanship, efficiency, and peace of mind discerning buyers expect from Fairview Custom Homes.
Property Features
Property Type: Residential - Single Family
Fireplaces: 1
Garage: 2 car attached
Lot Size: 0.21 Acres
Roof Type: Shingle
Year Built: 2027
Amenities
Built-in Features
Cable TV Available
Decorative Lighting
High Speed Internet Available
Natural Woodwork
Open Floorplan
Pantry
Smart Home System
Sound System Wiring
Walk-In Closet(s)
Feature Descriptions
Appliances: Built-in Gas Range, Dishwasher, Disposal, Gas Range, Microwave, Refrigerator
Days on Site: 8
Exterior: Brick
Fireplace: Family Room
Flooring: Carpet, Ceramic Tile, Wood
Laundry: Utility Room
Parcel#: 42130601850200000
Parking: Garage
Parking Notes: Garage
Utilities: Alley, Cable Available, City Sewer, City Water, Curbs, Electricity Available, Individual Gas Meter, Individual Water Meter, Phone Available, Sidewalk
Local Schools
Elementary School: Mohawk
School District: Richardson ISD
Listed By / Shown By
Listed By
Agency Name: Call It Closed Realty
Agency Contact: 833-242-7007
Agent Name: Jennifer McDaniel

Shown By
Agent Name: Kati Garrett
Agent Phone: (254) 717-3395
Agency Title: Kelly, Realtors

Estimate Your Payment
Estimated Payment
$ 4,606.28 per month $4,072.56 Principal & Interest $0.00 Property Tax (data not provided by mls) $533.72 Homeowner's InsuranceChange Payment Information
 The data relating to real estate for sale on this web site comes in part from the IDX of the Multiple Listing Service of NTREIS. The data on this site may not be reproduced or redistributed and is only for those individuals viewing this web site. Real estate listings held by brokerage firms other than the brokers/agents with their own information using this site are marked with the NTREIS thumbnail logo and detailed information about them includes the name of the listing broker(s).
Privacy Policy / DMCA Notice / ADA Accessibility


This site is hosted, designed and copyright
© 1994 - 2026 by
Delta Media Group, Inc. -- Patent Pending --
Agent License Information: 647531
1109 Grassmere Drive | MLS# 21326988
This single family home located at 1109 Grassmere Drive, Richardson, TX 75080 is currently listed for sale with an asking price of $1,829,900. This property was built in 2027 and has 4 bedrooms and 5 full baths with 4106 sq. ft. Grassmere Drive is located in the J J PEARCE SEC 1 subdivision within the Richardson ISD school district. Search J J PEARCE SEC 1 real estate on katigarrett.kellyrealtors.com today.