
Kati Garrett
REALTOR®

BEDS3
BATHS2 full
SQUARE FEET1,848
MLS#21269798
STATUSActive
PROPERTY TYPEResidential - Single Family
SUBDIVISIONBel Air Village
SCHOOLSherman ISD
Property Description
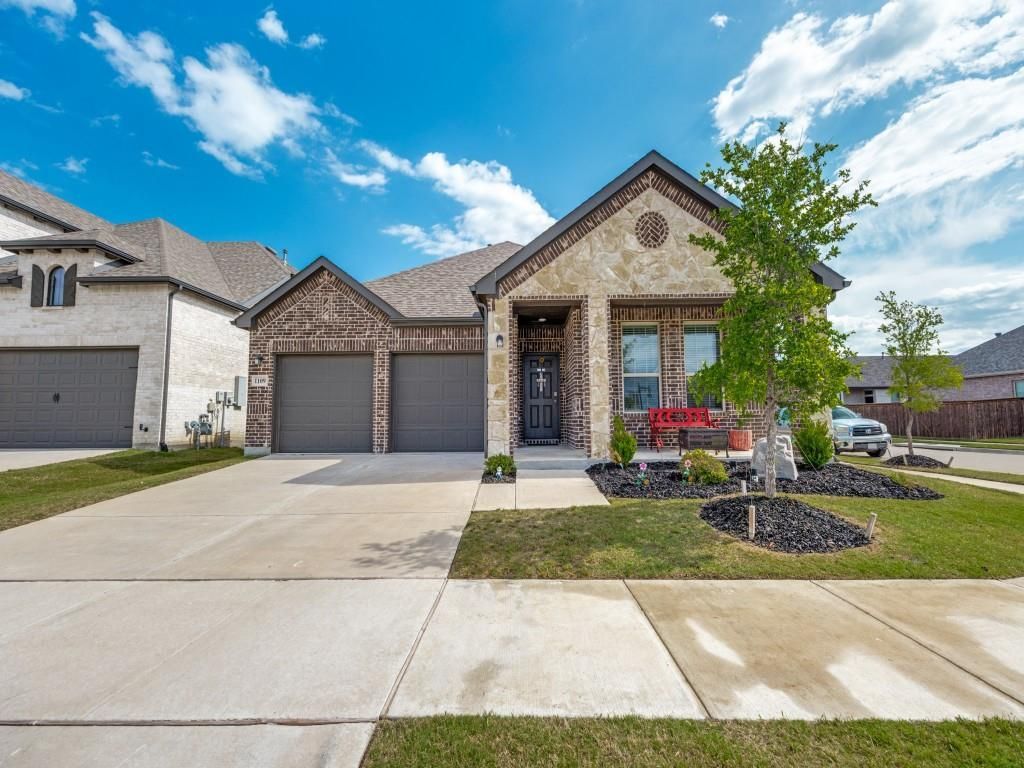
Welcome to 1109 Beach Blvd in Bel Air Village, Sherman, TX, offered at $347,500. Situated on a corner lot with impressive curb appeal, this home features two generously sized secondary bedrooms and a spacious primary suite with an en suite bath, soaking tub, separate shower, and large walk-in closet.The well-appointed kitchen offers abundant cabinetry and generous counter space, complemented by an open-concept layout and ceramic tile flooring. A covered patio overlooks the expansive, park-sized backyard, a standout feature of this property.Qualified buyers may be eligible for low or potential $0 down payment financing and closing cost assistance programs. Ask your lender for program details, eligibility requirements, and property qualification.Information deemed reliable but not guaranteed. Buyer and buyer’s agent should independently verify all information material to the decision to purchase, including measurements, schools, taxes, restrictions, amenities, property information, and financing program eligibility.
Property Features
Property Type: Residential - Single Family
Cooling: Ceiling Fan(s), Central Air, ENERGY STAR Qualified E
Garage: 2 car attached
Heating: Central, Natural Gas
Home Style: Ranch
Lot Size: 0.18 Acres
Roof Type: Composition
Year Built: 2023
Amenities
Cable TV Available
Decorative Lighting
Eat-in Kitchen
Flat Screen Wiring
Granite Counters
High Speed Internet Available
Kitchen Island
Open Floorplan
Walk-In Closet(s)
Lighting
Feature Descriptions
Appliances: Dishwasher, Disposal, Gas Range, Gas Water Heater, Microwave, Plumbed For Gas in Kitchen, Tankless Water Heater
Community Features: Jogging Path/Bike Path, Sidewalks
Days on Site: 65
Exclusions: Refrigerator , tvs and pics on the walls.
Exterior: Brick, Fiber Cement, Radiant Barrier
Fencing: Back Yard, Wood
Flooring: Tile
HOA Fee: 1200/ Annually
Laundry: Electric Dryer Hookup, Utility Room, Full Size W/D Area
Lot: Adjacent to Greenbelt, Corner Lot, Few Trees, Landscaped, Subdivision
Parcel#: 437229
Parking: Driveway, Garage, Garage Door Opener, Garage Double Door, Garage Faces Front
Parking Notes: Driveway, Garage, Garage Door Opener, Garage Double D
Utilities: City Sewer, City Water, Curbs, Electricity Available, Electricity Connected, Individual Gas Meter, Individual Water Meter, Phone Available, Sidewalk
Window: Window Coverings
Local Schools
Elementary School: Henry W Sory
School District: Sherman ISD
Listed By / Shown By
Listed By
Agency Name: Exit JRagz Realty Elite
Agency Contact: 214-394-7208
Agent Name: Janie Ragsdale

Shown By
Agent Name: Kati Garrett
Agent Phone: (254) 717-3395
Agency Title: Kelly, Realtors

Estimate Your Payment
Estimated Payment
$ 874.74 per month $773.38 Principal & Interest $0.00 Property Tax (data not provided by mls) $101.35 Homeowner's InsuranceChange Payment Information
 The data relating to real estate for sale on this web site comes in part from the IDX of the Multiple Listing Service of NTREIS. The data on this site may not be reproduced or redistributed and is only for those individuals viewing this web site. Real estate listings held by brokerage firms other than the brokers/agents with their own information using this site are marked with the NTREIS thumbnail logo and detailed information about them includes the name of the listing broker(s).
Privacy Policy / DMCA Notice / ADA Accessibility


This site is hosted, designed and copyright
© 1994 - 2026 by
Delta Media Group, Inc. -- Patent Pending --
Agent License Information: 647531
1109 Beach Boulevard | MLS# 21269798
This single family home located at 1109 Beach Boulevard, Sherman, TX 75090 is currently listed for sale with an asking price of $347,500. This property was built in 2023 and has 3 bedrooms and 2 full baths with 1848 sq. ft. Beach Boulevard is located in the Bel Air Village subdivision within the Sherman ISD school district. Search Bel Air Village real estate on katigarrett.kellyrealtors.com today.