
Kati Garrett
REALTOR®

BEDS3
BATHS1 full
SQUARE FEET1,303
MLS#1999762
STATUSNew
PROPERTY TYPEResidential - Single Family
SUBDIVISIONCARTHAGE PLACE
SCHOOLEagle Pass ISD
Property Description
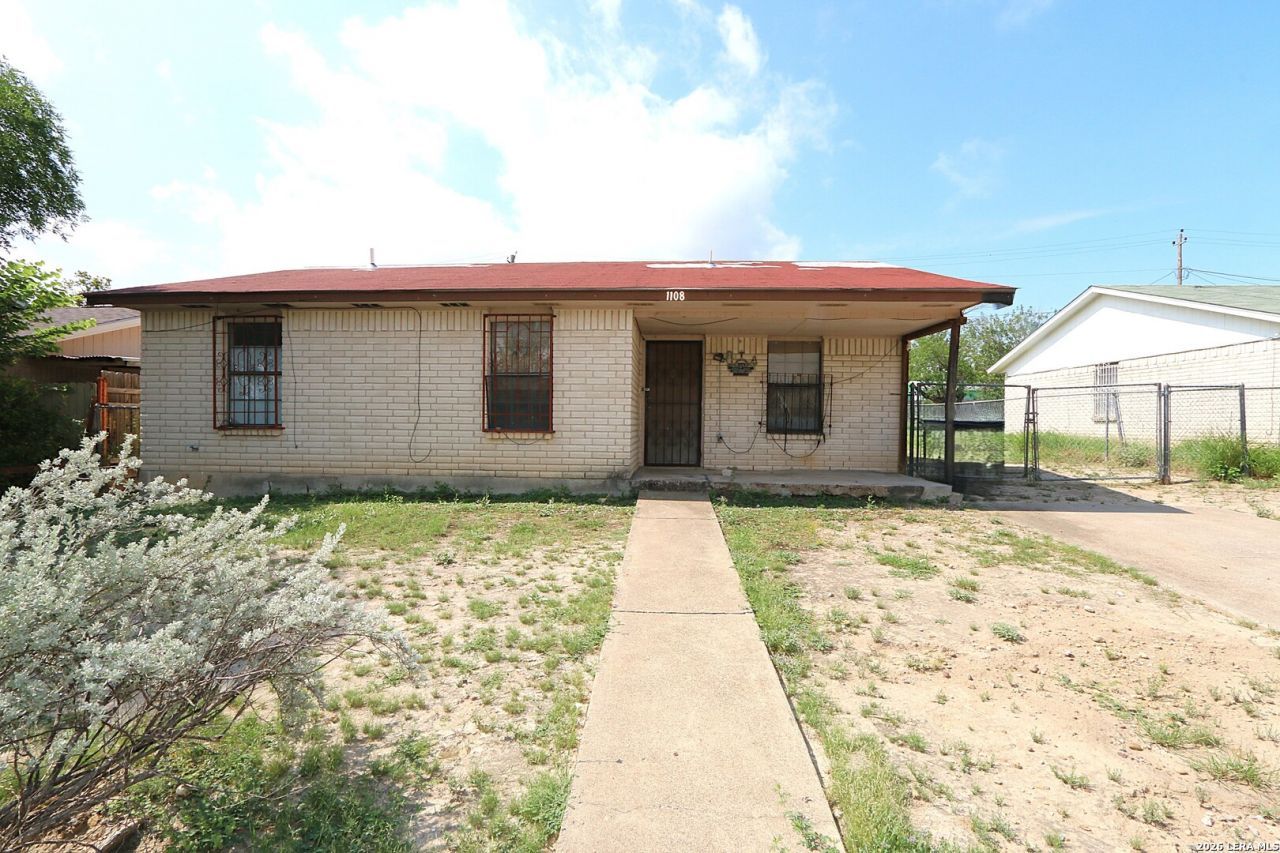
Great single story fixer upper home with lots of potential centrally located close to El Indio Hwy & S. Bibb Ave * Home offers 3 Bedrooms with 1 Bathroom * Spacious Living Area open to Dining & Kitchen * Washer & Dryer spaces adjacent to Kitchen area * Home only has Central Heating * No Carpet Flooring * Home needs new roof * 4 Sides Brick * Storage Shed stays * Home is a full rehab project and being sold Cash or Conventional rehab loans only * No repairs will be negotiated being Sold "AS IS". Minutes from Mall de Las Aguilas, Lucky Eagle Kickapoo Casino, Main St & EPISD Schools.
Property Features
Property Type: Residential - Single Family
Cooling: Not Applicable
Fenced: Yes
Fuel Type: Electric
Heating: Central
Home Style: One Story
Lot Size: 0.16 Acres
Roof Type: Composition
Stories: 1.0
Taxes: $2,978
Year Built: 1980
Feature Descriptions
Accessibility: No Carpet, No Stairs, First Floor Bath, Full Bath/Bed on 1st Flr, First Floor Bedroom
Builder Name: Unknown
Currenty Leased: No
Days on Site: 5
Exterior: Brick, Siding
Exterior: Privacy Fence, Chain Link Fence, Storage Building/Shed
Flooring: Vinyl
Foundation: Slab
HOA Mandatory: No
Home Faces: North
Improvements: Street Paved, Curbs, Street Gutters, Streetlights, Fire Hydrant w/in 500,City Street
Inclusions: Washer Connection, Dryer Connection, Stove/Range, Vent Fan, Electric Water Heater, City Garbage service
Interior: One Living Area, Liv/Din Combo, Eat-In Kitchen, Utility Room Inside, Secondary Bedroom Down,1st Floor Lvl/No Steps, Open Floor Plan, Cable TV Available, High Speed Internet, All Bedrooms Downstairs, Laundry Main Level
Neighborhood Amenities: Park/Playground
Parking: None/Not Applicable
Pool/Spa: None
Tax By Multiple Counties: No
Type: Single Family Detached
Water/Sewer: Water System, Sewer System
Windows: All Remain
Room Sizes
Bedroom 2: 9 X 9
Bedroom 3: 8 X 9
Kitchen: 14 X 9
Dining Room: 9 X 8
Living Room: 13 X 14
E X try: 8 X 3
Bathroom: 5 X 7
Local Schools
High School: Call District
Middle School: Call District
Elementary School: Call District
School District: Eagle Pass ISD
Listed By / Shown By
Listed By
Agency Name: RE/MAX Alamo Realty
Agency Phone: (210) 682-9898
Shown By
Agent Name: Kati Garrett
Agent Phone: (254) 717-3395
Agency Title: Kelly, Realtors
Agency Email: info@kellyrealtors.com
Agency Text: (254) 717-6447

Estimate Your Payment
Estimated Payment
$ 663.51 per month $367.22 Principal & Interest $248.17 Property Tax $48.13 Homeowner's InsuranceChange Payment Information

Privacy Policy / DMCA Notice / ADA Accessibility


This site is hosted, designed and copyright
© 1994 - 2026 by
Delta Media Group, Inc. -- Patent Pending --
Agent License Information: 647531
1108 Yoblanda Dr | MLS# 1999762
This single family home located at 1108 Yoblanda Dr, Eagle Pass, TX 78852 is currently listed for sale with an asking price of $165,000. This property was built in 1980 and has 3 bedrooms and 1 full baths with 1303 sq. ft. Yoblanda Dr is located in the CARTHAGE PLACE subdivision within the Eagle Pass ISD school district. Search CARTHAGE PLACE real estate on katigarrett.kellyrealtors.com today.