
Kati Garrett
REALTOR®

BEDS5
BATHS4 full
SQUARE FEET3,147
MLS#21328588
STATUSActive
PROPERTY TYPEResidential - Single Family
SUBDIVISIONTwin Creeks Ph Iiic
SCHOOLAllen ISD
Property Description
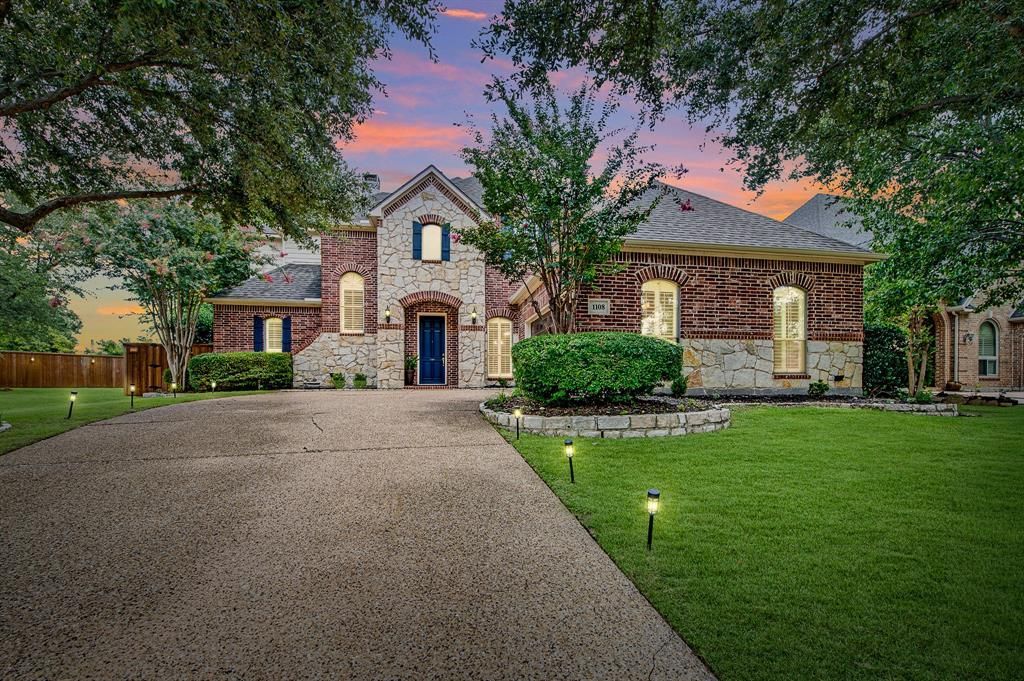
Discover timeless elegance in this exceptional Huntington Homes masterpiece featuring 5 spacious bedrooms and 4 full baths in the highly acclaimed Allen ISD. Designed with quality craftsmanship and refined architectural details, this home showcases elegant door and entryways trim, custom millwork, crown molding, plantation shutters and sophisticated finishes that create a warm and inviting atmosphere throughout.The gourmet kitchen is a true centerpiece, featuring richly crafted cabinetry that beautifully complements the home's elegant finishes. Gorgeous granite countertops elevate the space, offering both style and functionality for everyday living and entertaining. Beautiful hardwood floors enhance the main living areas, while plush carpet in the bedrooms provides warmth and comfort.Step outside to your own private resort-style backyard oasis. Relax beside the sparkling pool with cascading waterfalls while elegant torches create a magical evening ambiance. Enjoy outdoor dining beneath the shade of mature trees, unwind on the charming swing, or simply take in the peaceful surroundings of this beautifully landscaped retreat.Located in the highly sought-after Twin Creeks community, residents enjoy outstanding amenities, including a community pool, tennis courts, playgrounds, scenic parks, walking and biking trails, and a vibrant neighborhood atmosphere. Golf enthusiasts will appreciate the opportunity to join the prestigious Twin Creeks Golf Club, offering an exceptional championship course and clubhouse with membership available for an additional fee.Blending luxurious finishes, exceptional craftsmanship, resort-style outdoor living, and outstanding community amenities, this remarkable home offers the perfect balance of elegance, comfort, and lifestyle. A rare opportunity to own a distinguished residence in one of Allen's most desirable neighborhoods, served by the award-winning Allen ISD.
Property Features
Property Type: Residential - Single Family
Cooling: Ceiling Fan(s), Central Air, Electric
Fireplaces: 1
Garage: 2 car attached
Heating: Central, Fireplace(s)
Home Style: Traditional
Lot Size: 0.20 Acres
Roof Type: Composition
Year Built: 2001
Amenities
Built-in Features
Cable TV Available
Decorative Lighting
Double Vanity
Eat-in Kitchen
Granite Counters
High Speed Internet Available
Kitchen Island
Open Floorplan
Pantry
Walk-In Closet(s)
Rain Gutters
Lighting
Feature Descriptions
Appliances: Dishwasher, Disposal, Electric Oven, Gas Cooktop, Microwave, Vented Exhaust Fan
Community Features: Community Pool, Curbs, Greenbelt, Jogging Path/Bike Path, Park, Pickle Ball Court, Playground, Sidewalks, Tennis Court(s)
Days on Site: 1
Exterior: Brick, Frame, Siding, Stone Veneer
Fencing: Wood
Fireplace: Gas, Gas Logs, Living Room
Flooring: Carpet, Ceramic Tile, Engineered Wood, Travertine Stone
HOA Fee: 480/ Semi-Annual
Laundry: Electric Dryer Hookup, Utility Room, Full Size W/D Area, Washer Hookup
Lot: Few Trees, Irregular Lot, Landscaped, Sprinkler System, Subdivision
Other Equipment: Irrigation Equipment
Parcel#: R380500A01401
Parking: Driveway, Epoxy Flooring, Garage, Garage Door Opener, Garage Faces Side, Garage Single Door
Parking Notes: Driveway, Epoxy Flooring, Garage, Garage Door Opener,
Patio/Porch: Patio
Pool: Heated, In Ground, Outdoor Pool, Pool Sweep, Pool/Spa Combo, Pump, Waterfall
Swimming Pool: Yes
Utilities: Cable Available, City Sewer, City Water, Curbs, Individual Gas Meter, Sidewalk, Underground Utilities
Window: Bay Window(s), Shutters, Window Coverings
Local Schools
Elementary School: Green
School District: Allen ISD
Listed By / Shown By
Listed By
Agency Name: Weichert Realtors/Property Partners
Agency Contact: 8174034801
Agent Name: Regina Bumagny

Shown By
Agent Name: Kati Garrett
Agent Phone: (254) 717-3395
Agency Title: Kelly, Realtors

Estimate Your Payment
Estimated Payment
$ 1,887.92 per month $1,669.17 Principal & Interest $0.00 Property Tax (data not provided by mls) $218.75 Homeowner's InsuranceChange Payment Information
 The data relating to real estate for sale on this web site comes in part from the IDX of the Multiple Listing Service of NTREIS. The data on this site may not be reproduced or redistributed and is only for those individuals viewing this web site. Real estate listings held by brokerage firms other than the brokers/agents with their own information using this site are marked with the NTREIS thumbnail logo and detailed information about them includes the name of the listing broker(s).
Privacy Policy / DMCA Notice / ADA Accessibility


This site is hosted, designed and copyright
© 1994 - 2026 by
Delta Media Group, Inc. -- Patent Pending --
Agent License Information: 647531
1108 Salado Drive | MLS# 21328588
This single family home located at 1108 Salado Drive, Allen, TX 75013 is currently listed for sale with an asking price of $750,000. This property was built in 2001 and has 5 bedrooms and 4 full baths with 3147 sq. ft. Salado Drive is located in the Twin Creeks Ph Iiic subdivision within the Allen ISD school district. Search Twin Creeks Ph Iiic real estate on katigarrett.kellyrealtors.com today.