
Kati Garrett
REALTOR®

BEDS4
BATHS3 full 1 partial
SQUARE FEET3,144
MLS#21333339
STATUSActive
PROPERTY TYPEResidential - Single Family
SUBDIVISIONWolf Creek Farms
SCHOOLMelissa ISD
Property Description
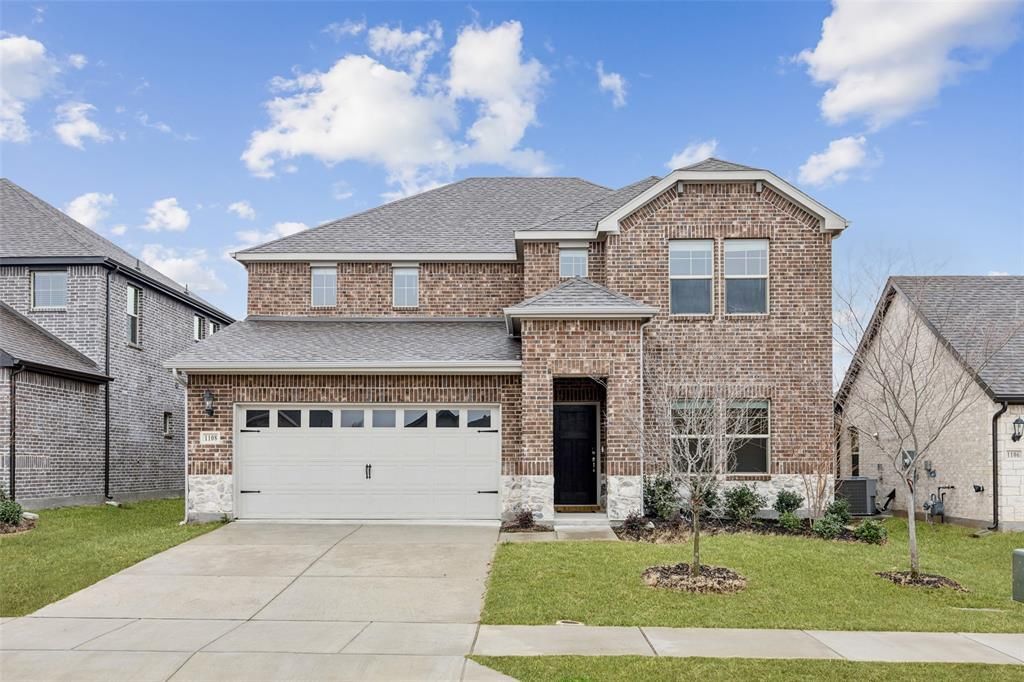
Stunning, like new Meritage Home in the sought-after Wolf Creek Farms community and zoned to highly acclaimed Melissa ISD! This impressive north-facing Bexar floor plan offers 3,144 square feet of beautifully designed living space with 4 bedrooms, 3.5 baths, and a layout that perfectly balances style and functionality. The open-concept design is filled with abundant natural light, highlighted by soaring vaulted ceilings and walls of windows that create a bright, welcoming atmosphere. A formal living area at the front of the home offers the perfect space for entertaining, a home office, or a quiet retreat. The spacious family room flows seamlessly into the well-appointed kitchen, making everyday living and hosting effortless. The private primary suite is conveniently located downstairs, while upstairs features generously sized secondary bedrooms and a large bonus room ideal as a game room, media room, or second living area. A whole-home water softener adds everyday comfort and convenience. Enjoy the exceptional amenities of Wolf Creek Farms, including a scenic community lake, walking trails, and beautiful green spaces. Conveniently located with quick access to Hwy 75, commuting to McKinney, Allen, and surrounding areas is a breeze. Elementary and middle schools are approximately 1.1–1.2 miles away. Motivated seller—bring all offers and don't miss this exceptional opportunity to own a move-in-ready home in one of Melissa's fastest-growing communities!
Property Features
Property Type: Residential - Single Family
Cooling: Ceiling Fan(s), Central Air, Electric
Garage: 2 car attached
Heating: Central, Electric, Natural Gas
Home Style: Traditional
Lot Size: 0.13 Acres
Roof Type: Composition
Year Built: 2024
Amenities
Cable TV Available
Decorative Lighting
Flat Screen Wiring
High Speed Internet Available
Kitchen Island
Open Floorplan
Other
Pantry
Smart Home System
Vaulted Ceiling(s)
Walk-In Closet(s)
Covered Patio/Porch
Rain Gutters
Feature Descriptions
Appliances: Dishwasher, Disposal, Electric Oven, Gas Cooktop, Microwave, Plumbed For Gas in Kitchen, Water Purifier, Water Softener
Days on Site: 1
Exclusions: *See exclusions attached and negotiable Items in MLS Docs.
Exterior: Brick
Fencing: Back Yard, Privacy, Wood
Flooring: Carpet, Ceramic Tile, Luxury Vinyl Plank, Tile
HOA Fee: 665/ Annually
Lot: Few Trees, Interior Lot, Landscaped, Level, Lrg. Backyard Grass, Sprinkler System, Subdivision
Parcel#: R1290300H00301
Parking: Driveway, Enclosed, Garage, Garage Door Opener, Garage Faces Front, Secured, Storage
Parking Notes: Driveway, Enclosed, Garage, Garage Door Opener, Garage
Utilities: Cable Available, City Sewer, City Water
Local Schools
Elementary School: Highland
School District: Melissa ISD
Listed By / Shown By
Listed By
Agency Name: Redfin Corporation
Agency Contact: 972-954-4791
Agent Name: Carolina Dusenbery

Shown By
Agent Name: Kati Garrett
Agent Phone: (254) 717-3395
Agency Title: Kelly, Realtors

Estimate Your Payment
Estimated Payment
$ 1,233.44 per month $1,090.53 Principal & Interest $0.00 Property Tax (data not provided by mls) $142.92 Homeowner's InsuranceChange Payment Information
 The data relating to real estate for sale on this web site comes in part from the IDX of the Multiple Listing Service of NTREIS. The data on this site may not be reproduced or redistributed and is only for those individuals viewing this web site. Real estate listings held by brokerage firms other than the brokers/agents with their own information using this site are marked with the NTREIS thumbnail logo and detailed information about them includes the name of the listing broker(s).
Privacy Policy / DMCA Notice / ADA Accessibility


This site is hosted, designed and copyright
© 1994 - 2026 by
Delta Media Group, Inc. -- Patent Pending --
Agent License Information: 647531
1108 Mahogany Drive | MLS# 21333339
This single family home located at 1108 Mahogany Drive, Melissa, TX 75454 is currently listed for sale with an asking price of $490,000. This property was built in 2024 and has 4 bedrooms and 3 full and 1 partial baths with 3144 sq. ft. Mahogany Drive is located in the Wolf Creek Farms subdivision within the Melissa ISD school district. Search Wolf Creek Farms real estate on katigarrett.kellyrealtors.com today.