
Kati Garrett
REALTOR®

BEDS5
BATHS4 full
SQUARE FEET4,883
MLS#21325864
STATUSActive
PROPERTY TYPEResidential - Single Family
SUBDIVISIONSouth Ridge Lakes Add
SCHOOLCarroll ISD
Property Description
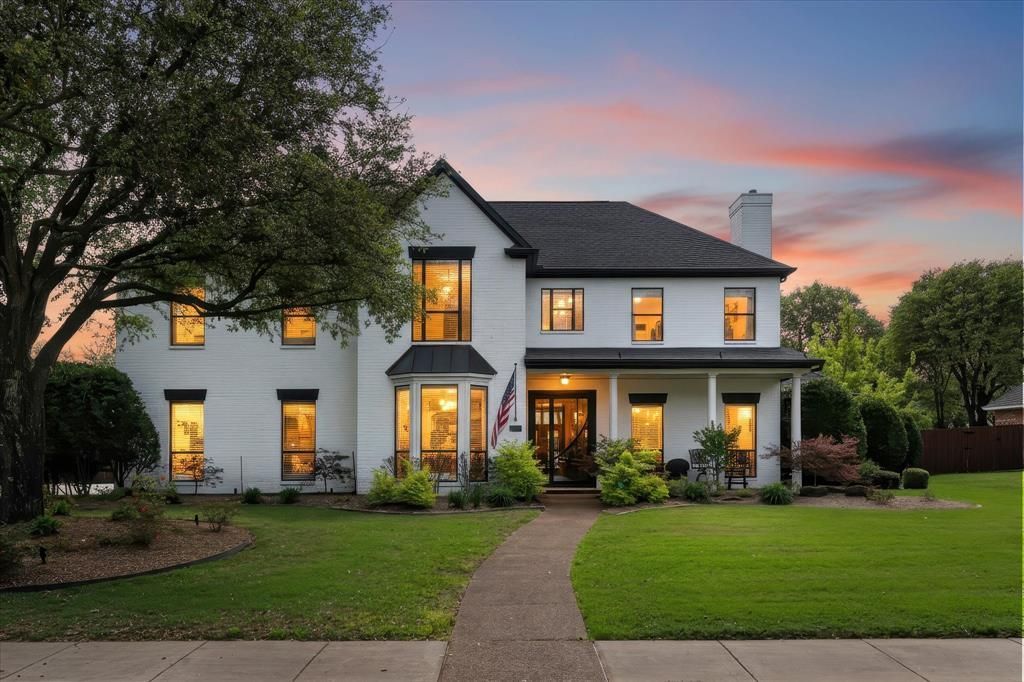
Gracefully positioned on a secluded cul-de-sac this NW facing home is within one of Southlake's most coveted established neighborhoods, this exceptional residence blends timeless architecture, modern curb appeal, and an incredible opportunity to create your dream home. Set on a beautifully landscaped .48-acre homesite, the property welcomes you with freshly painted brick, a striking custom front door, and a contemporary glass garage door that elevate its classic design. Rich architectural character unfolds through thoughtfully designed living spaces that offer both sophistication and versatility. A formal living room with a fireplace, elegant dining room, and expansive family room with a second fireplace create inviting spaces for intimate gatherings, holiday celebrations, and everyday living. The traditional layout provides a level of privacy and functionality that is increasingly difficult to find.Designed with flexibility in mind, the home offers five spacious bedrooms and four full baths. The main level features a serene primary suite along with a secondary bedroom and full bath—ideal for guests, multigenerational living, or a private home office. Upstairs, a second ensuite bedroom, two additional bedrooms, a full bath, and an oversized game or flex room provide exceptional space to fit every stage of life.While thoughtfully updated with impressive exterior improvements, the interior also presents the rare opportunity to personalize select finishes and create a home that reflects your own vision without compromising on location, lot size, or quality.The backyard is a true private retreat, complete with a sparkling pool, mature landscaping, custom lighting, outdoor fans, and expansive green space designed for effortless entertaining and year-round enjoyment.Minutes from Southlake Town Square, shopping, dining, parks, Carroll ISD, this is more than a home—it's an opportunity to own a distinguished property in one of North Texas' most desirable communities.
Property Features
Property Type: Residential - Single Family
Cooling: Ceiling Fan(s), Central Air
Fireplaces: 2
Garage: 3 car attached
Heating: Central
Home Style: Traditional
Lot Size: 0.48 Acres
Roof Type: Composition
Year Built: 1994
Amenities
Built-in Features
Built-in Wine Cooler
Cable TV Available
Chandelier
Decorative Lighting
Double Vanity
Eat-in Kitchen
Granite Counters
High Speed Internet Available
Kitchen Island
Vaulted Ceiling(s)
Walk-In Closet(s)
Wet Bar
Second Primary Bedroom
Feature Descriptions
Appliances: Dishwasher, Disposal, Gas Cooktop, Microwave, Double Oven
Community Features: Curbs
Days on Site: 9
Exterior: Brick
Fencing: Back Yard, Wood
Fireplace: Brick, Family Room, Gas, Living Room
Green Features: Appliances, Doors, Lighting
HOA Fee: 700/ Semi-Annual
Laundry: Utility Room
Lot: Landscaped
Parcel#: 06729770
Parking: Concrete, Garage, Garage Door Opener, Garage Double Door, Garage Faces Side, Garage Single Door
Parking Notes: Concrete, Garage, Garage Door Opener, Garage Double D
Patio/Porch: Front Porch
Pool: Gunite, In Ground, Outdoor Pool
Swimming Pool: Yes
Utilities: Asphalt, Cable Available, City Sewer, City Water, Curbs, Individual Gas Meter, Individual Water Meter, Well
Window: Bay Window(s), Window Coverings
Room Sizes
Bedroom-Primary: 17.00 x 15.00 Level - 1
Bedroom-2nd Primary: 16.00 x 12.00 Level - 2
Bonus Room: 25.00 x 18.00 Level - 2
Living Room: 18.00 x 13.00 Level - 1
Kitchen: 17.00 x 14.00 Level - 1
Dining Room: 18.00 x 13.00 Level - 1
Utility Room: 11.00 x 18.00 Level - 1
Bedroom: 16.00 x 12.00 Level - 2
Local Schools
Elementary School: Durham
School District: Carroll ISD
Listed By / Shown By
Listed By
Agency Name: OnDemand Realty
Agency Contact: 903-644-6047
Agent Name: Ronnie Sterling

Shown By
Agent Name: Kati Garrett
Agent Phone: (254) 717-3395
Agency Title: Kelly, Realtors

Estimate Your Payment
Estimated Payment
$ 4,279.30 per month $3,783.46 Principal & Interest $0.00 Property Tax (data not provided by mls) $495.83 Homeowner's InsuranceChange Payment Information
 The data relating to real estate for sale on this web site comes in part from the IDX of the Multiple Listing Service of NTREIS. The data on this site may not be reproduced or redistributed and is only for those individuals viewing this web site. Real estate listings held by brokerage firms other than the brokers/agents with their own information using this site are marked with the NTREIS thumbnail logo and detailed information about them includes the name of the listing broker(s).
Privacy Policy / DMCA Notice / ADA Accessibility


This site is hosted, designed and copyright
© 1994 - 2026 by
Delta Media Group, Inc. -- Patent Pending --
Agent License Information: 647531
1107 Travis Court | MLS# 21325864
This single family home located at 1107 Travis Court, Southlake, TX 76092 is currently listed for sale with an asking price of $1,699,999. This property was built in 1994 and has 5 bedrooms and 4 full baths with 4883 sq. ft. Travis Court is located in the South Ridge Lakes Add subdivision within the Carroll ISD school district. Search South Ridge Lakes Add real estate on katigarrett.kellyrealtors.com today.