
Kati Garrett
REALTOR®

BEDS3
BATHS2 full 1 partial
SQUARE FEET3,023
MLS#21235284
STATUSActive
PROPERTY TYPEResidential - Single Family
SUBDIVISIONVan Buren Estates
SCHOOLMcKinney ISD
Property Description
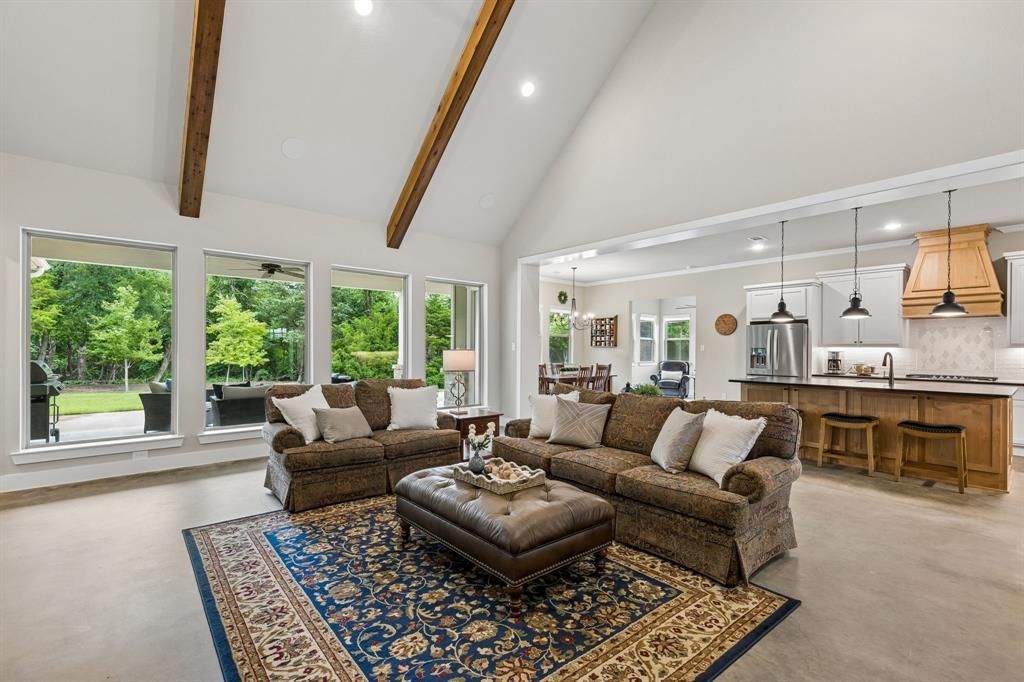
Seller is offering a closing incentive of $15,000 if closed by August 24th to be used towards buyers closings costs or a rate buy down!! Take advantage of this buyer bonus to lower your monthly payment or overall cash to close! A bonus many homes simply don't offer: a whole-home propane backup system, a $30,000 investment by the current owner, built for Texas heat and winter grid strain. This single story 3 bedroom, 2.5-bath, 3,023sq ft home offers a study, a bonus flex room, a three-car garage, a detached workshop (16x14), and nearly two acres of usable and buffer land. For added flexibility, a bonus room just off the kitchen offers endless possibilities, whether it's a playroom, hobby space, or second office. A full-size laundry room with sink and plenty of storage, and a mudroom, round out a home built for everyday living. Owners include all appliances, two refrigerators, washer and dryer. Built just six years ago and impeccably maintained and loved by its original owners, this home offers the character of an established property with none of the wait of new construction. Only 5 minutes to 75, less than 10 minutes to HEB and about 15 minutes to downtown McKinney. Move in ready with endless possibilities still ahead. Make this your home!
Property Features
Property Type: Residential - Single Family
Cooling: Ceiling Fan(s), Central Air, Electric, Zoned
Fireplaces: 1
Garage: 3 car attached
Heating: Central, Fireplace(s), Natural Gas, Zoned
Home Style: Craftsman
Lot Size: 1.03 Acres
Roof Type: Composition, Shingle
Year Built: 2020
Amenities
Decorative Lighting
Kitchen Island
Covered Patio/Porch
Storage
Feature Descriptions
Appliances: Dishwasher, Disposal, Electric Oven, Gas Cooktop, Microwave, Double Oven, Plumbed For Gas in Kitchen
Days on Site: 85
Exclusions: Cabinets in the garage
Exterior: Rock/Stone, Siding
Fireplace: Family Room
Flooring: Concrete
HOA Fee: 500/ Annually
Laundry: Utility Room, Full Size W/D Area
Parcel#: R1142600A03701
Parking: Driveway, Garage Faces Side
Parking Notes: Driveway, Garage Faces Side
Patio/Porch: Covered
Utilities: City Water, Individual Gas Meter, Natural Gas Available, Septic
Window: Window Coverings
Local Schools
Elementary School: Ruth and Harold Frazier
School District: McKinney ISD
Listed By / Shown By
Listed By
Agency Name: Compass RE Texas, LLC
Agency Contact: 817-875-6984
Agent Name: Frances Bankester

Shown By
Agent Name: Kati Garrett
Agent Phone: (254) 717-3395
Agency Title: Kelly, Realtors

Estimate Your Payment
Estimated Payment
$ 2,358.65 per month $2,085.36 Principal & Interest $0.00 Property Tax (data not provided by mls) $273.29 Homeowner's InsuranceChange Payment Information
 The data relating to real estate for sale on this web site comes in part from the IDX of the Multiple Listing Service of NTREIS. The data on this site may not be reproduced or redistributed and is only for those individuals viewing this web site. Real estate listings held by brokerage firms other than the brokers/agents with their own information using this site are marked with the NTREIS thumbnail logo and detailed information about them includes the name of the listing broker(s).
Privacy Policy / DMCA Notice / ADA Accessibility


This site is hosted, designed and copyright
© 1994 - 2026 by
Delta Media Group, Inc. -- Patent Pending --
Agent License Information: 647531
110 Coolidge Court | MLS# 21235284
This single family home located at 110 Coolidge Court, Weston, TX 75009 is currently listed for sale with an asking price of $937,000. This property was built in 2020 and has 3 bedrooms and 2 full and 1 partial baths with 3023 sq. ft. Coolidge Court is located in the Van Buren Estates subdivision within the McKinney ISD school district. Search Van Buren Estates real estate on katigarrett.kellyrealtors.com today.