
Kati Garrett
REALTOR®

BEDS4
BATHS3 full 1 partial
SQUARE FEET3,887
MLS#1997492
STATUSActive
PROPERTY TYPEResidential - Single Family
SUBDIVISIONOakwell Farms
SCHOOLNorth East ISD
Property Description
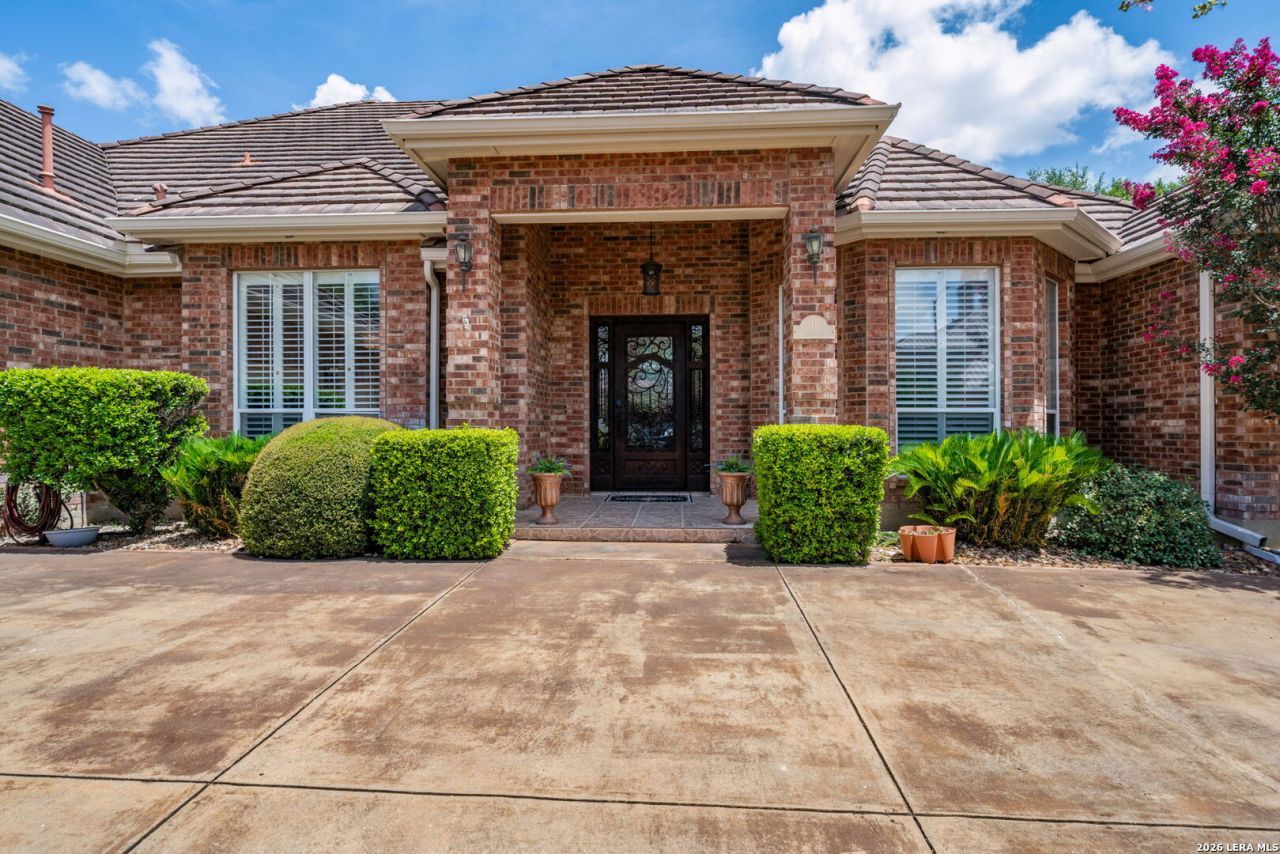
Welcome home to this gorgeous One Story, 4-bedroom, 3.5-bath residence offering approximately 3,887 square feet of beautifully designed living space in one of San Antonios most desirable communities- OAKWELL FARMS! From the moment you step inside, youll love the open, flowing floor plan thats perfect for both everyday living and entertaining. The spacious kitchen is the heart of the home, featuring a large center island with bar seating, abundant cabinetry, and a bright breakfast area, all opening seamlessly to the living spaces. Enjoy hosting holidays in the formal dining room or working from home in the dedicated office. The inviting living room showcases a cozy fireplace flanked by custom built-in cabinetry and opens to an incredible Florida room that connects both the living area and the luxurious primary suite. Large windows provide beautiful views of the backyard oasis and sparkling pool and hot tub. The expansive primary retreat offers plenty of room for a sitting area and features a spa-inspired bath with a soaking tub, separate shower, and an oversized walk-in closet. Step outside and experience your own private retreat! Relax by the inviting pool and hot tub, entertain family and friends on the patio, or simply unwind while enjoying the mature trees, beautiful landscaping, spacious backyard, and automatic sprinkler system that keeps everything looking its best year-round. Residents of Oakwell Farms enjoy exceptional neighborhood amenities including: * Guard-gated entrance * Resort-style swimming pool * Clubhouse * Tennis courts * Basketball court * Sports court * Walking trails * Park and green spaces This exceptional home combines luxury, comfort, and an unbeatable lifestyle in one of San Antonios premier communities. Dont miss your opportunity to make this beautiful property your next home!
Property Features
Property Type: Residential - Single Family
Cooling: Three+ Central
Fireplaces: 1
Fuel Type: Electric
Heating: Central
Home Style: One Story, Split Level, Traditional
Lot Size: 0.25 Acres
Roof Type: Tile, Concrete
Stories: 1.0
Taxes: $15,872
Year Built: 2001
Feature Descriptions
Builder Name: Paul Bishop, Maverick Inv
Currenty Leased: No
Days on Site: 14
Exterior: Brick,4 Sides Masonry
Fireplace: Living Room
Flooring: Carpeting, Ceramic Tile, Wood
Foundation: Slab
Hoa Fee: 650/Quarterly
HOA Mandatory: Yes
HOA Name: OAKWELL FARMS HOA
Improvements: Street Paved, Curbs, Street Gutters, Sidewalks, Streetlights
Inclusions: Ceiling Fans, Chandelier, Washer Connection, Dryer Connection, Cook Top, Microwave Oven, Disposal, Dishwasher, Ice Maker Connection, Water Softener (owned), Smoke Alarm, Security System (Owned), Gas Water Heater, Garage Door Opener, Smooth Cooktop, Solid Counter Tops, Pr
Interior: One Living Area, Liv/Din Combo, Separate Dining Room, Eat-In Kitchen, Two Eating Areas, Island Kitchen, Breakfast Bar, Walk-In Pantry, Study/Library, Florida Room, Utility Room Inside,1st Floor Lvl/No Steps, High Ceilings, Open Floor Plan, Cable TV Available, All Bedrooms Downstairs
Multiple HOA: No
Neighborhood Amenities: Controlled Access, Pool, Tennis, Clubhouse, Park/Playground, Jogging Trails, Sports Court, Guarded Access
Parking: Two Car Garage, Attached, Side Entry
Pool/Spa: In Ground Pool, AdjoiningPool/Spa
Security: yes
Spa: Yes
Supplier - Electric: CPS
Supplier - Garbage: City of SA
Supplier - Gas: CPS
Supplier - Sewer: San Antonio
Supplier - Water: San Antonio
Swimming Pool: Yes
Tax By Multiple Counties: No
Type: Single Family Detached
Water/Sewer: Water System, Sewer System, City
Windows: All Remain
Room Sizes
Bedroom 2: 13 X 12
Bedroom 3: 12 X 12
Bedroom 4: 14 X 13
Kitchen: 17 X 16
Breakfast Room: 10 X 10
Dining Room: 17 X 13
Living Room: 18 X 17
Utility Room: 9 X 7
Study/Office: 14 X 12
E X try: 19 X 17
Sun Room: 17 X 13
Local Schools
High School: Macarthur
Middle School: Garner
Elementary School: Northwood
School District: North East ISD
Listed By / Shown By
Listed By
Agency Name: Keller Williams City-View
Agency Phone: (210) 696-9996
Shown By
Agent Name: Kati Garrett
Agent Phone: (254) 717-3395
Agency Title: Kelly, Realtors
Agency Email: info@kellyrealtors.com
Agency Text: (254) 717-6447

Estimate Your Payment
Estimated Payment
$ 4,091.62 per month $2,448.12 Principal & Interest $1,322.67 Property Tax $320.83 Homeowner's InsuranceChange Payment Information

Privacy Policy / DMCA Notice / ADA Accessibility


This site is hosted, designed and copyright
© 1994 - 2026 by
Delta Media Group, Inc. -- Patent Pending --
Agent License Information: 647531
11 Westerleigh | MLS# 1997492
This single family home located at 11 Westerleigh, San Antonio, TX 78218 is currently listed for sale with an asking price of $1,100,000. This property was built in 2001 and has 4 bedrooms and 3 full and 1 partial baths with 3887 sq. ft. Westerleigh is located in the Oakwell Farms subdivision within the North East ISD school district. Search Oakwell Farms real estate on katigarrett.kellyrealtors.com today.