
Kati Garrett
REALTOR®

BEDS4
BATHS3 full 1 partial
SQUARE FEET4,042
MLS#21333505
STATUSActive
PROPERTY TYPEResidential - Single Family
SUBDIVISIONPanther Creek Estates Ph I
SCHOOLFrisco ISD
Property Description
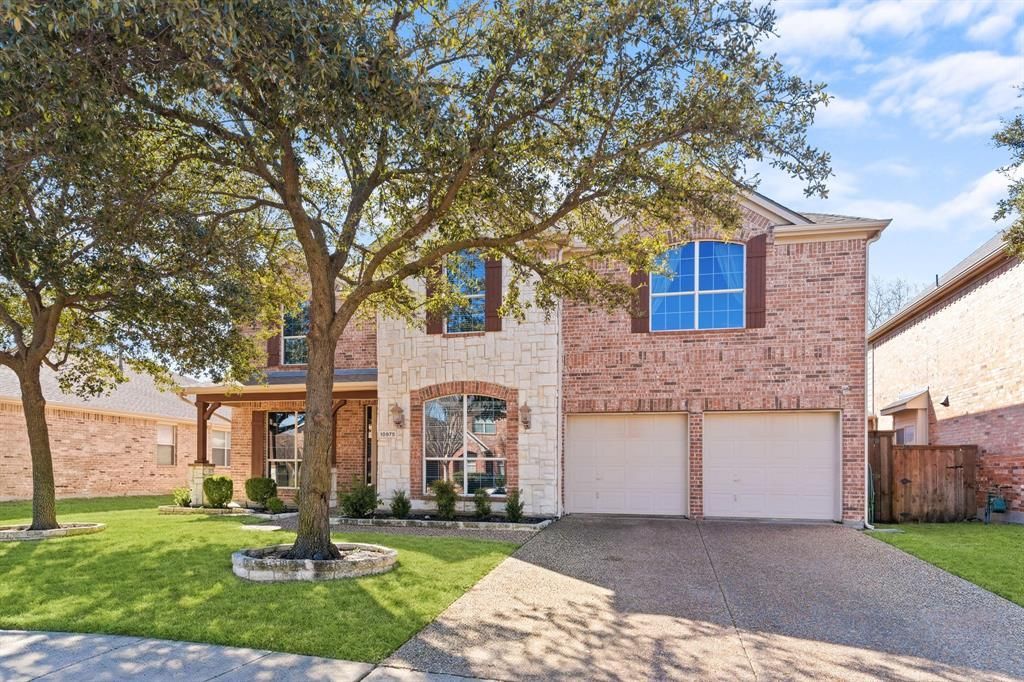
Enjoy the best of indoor and outdoor living in this spacious north-facing home, ideally situated in a master-planned community with pools, parks, scenic greenbelts, and tranquil ponds - all within the highly acclaimed Frisco ISD. Offering exceptional space, flexibility, and the opportunity to add your own personal style over time. Designed with functionality in mind, the light-filled floor plan features 4 bedrooms, 3.5 baths, two dedicated downstairs offices that can easily serve as additional living spaces, a guest room, or hobby rooms, along with a formal dining room, breakfast area, and an inviting main living space. The generously sized first-floor primary bedroom offers room for a sitting area and peaceful views of the backyard. The kitchen is equipped with granite countertops, gas cooking, abundant cabinetry, and a built-in desk, all overlooking the backyard. Upstairs, you'll find an expansive game room, a dedicated media room, and a split-bedroom layout that provides privacy for family and guests. Step outside to your private backyard featuring a sparkling pool, spa, covered patio, and grassy area. Recent 2026 improvements include: fresh interior paint (excluding the media room), refinished stair banister, replaced carpet, and completed roof and pool repairs. For added peace of mind, the sellers also obtained a structural engineer's foundation inspection, which confirmed that no foundation piers are needed. Conveniently located minutes from PGA Frisco, The Star, UNT Frisco, Universal Kids Resort, shopping, dining, and major commuter routes.
Property Features
Property Type: Residential - Single Family
Fireplaces: 1
Garage: 2 car attached
Home Style: Traditional
Lot Size: 0.19 Acres
Roof Type: Composition
Year Built: 2006
Amenities
Cable TV Available
Granite Counters
High Speed Internet Available
Kitchen Island
Open Floorplan
Walk-In Closet(s)
Covered Patio/Porch
Rain Gutters
Feature Descriptions
Appliances: Dishwasher, Gas Cooktop, Microwave, Convection Oven
Exclusions: Media room furniture is negotiable.
Exterior: Brick
Fireplace: Gas, Gas Starter, Wood Burning
Flooring: Carpet, Ceramic Tile, Hardwood
HOA Fee: 255/ Quarterly
Lot: Few Trees, Interior Lot, Sprinkler System, Subdivision
Parcel#: R814100C02401
Parking: Driveway, Garage
Parking Notes: Driveway, Garage
Pool: Heated, In Ground
Swimming Pool: Yes
Utilities: City Sewer, City Water
Room Sizes
Living Room: 17.00 x 15.00 Level - 1
Bedroom-Primary: 20.00 x 13.00 Level - 1
Dining Room: 12.00 x 12.00 Level - 1
Bedroom: 15.00 x 11.00 Level - 2
Kitchen: 15.00 x 15.00 Level - 1
Bedroom: 16.00 x 11.00 Level - 2
Breakfast Room: 13.00 x 12.00 Level - 1
Bedroom: 13.00 x 13.00 Level - 2
Game Room: 22.00 x 15.00 Level - 2
Media Room: 18.00 x 14.00 Level - 2
Office: 12.00 x 10.00 Level - 1
Local Schools
Elementary School: Sem
School District: Frisco ISD
Listed By / Shown By
Listed By
Agency Name: Ebby Halliday, REALTORS
Agency Contact: 972-893-3130
Agent Name: Tiffany Anderson

Shown By
Agent Name: Kati Garrett
Agent Phone: (254) 717-3395
Agency Title: Kelly, Realtors

Estimate Your Payment
Estimated Payment
$ 1,711.47 per month $1,513.16 Principal & Interest $0.00 Property Tax (data not provided by mls) $198.30 Homeowner's InsuranceChange Payment Information
 The data relating to real estate for sale on this web site comes in part from the IDX of the Multiple Listing Service of NTREIS. The data on this site may not be reproduced or redistributed and is only for those individuals viewing this web site. Real estate listings held by brokerage firms other than the brokers/agents with their own information using this site are marked with the NTREIS thumbnail logo and detailed information about them includes the name of the listing broker(s).
Privacy Policy / DMCA Notice / ADA Accessibility


This site is hosted, designed and copyright
© 1994 - 2026 by
Delta Media Group, Inc. -- Patent Pending --
Agent License Information: 647531
10975 La Grange Drive | MLS# 21333505
This single family home located at 10975 La Grange Drive, Frisco, TX 75035 is currently listed for sale with an asking price of $679,900. This property was built in 2006 and has 4 bedrooms and 3 full and 1 partial baths with 4042 sq. ft. La Grange Drive is located in the Panther Creek Estates Ph I subdivision within the Frisco ISD school district. Search Panther Creek Estates Ph I real estate on katigarrett.kellyrealtors.com today.