
Kati Garrett
REALTOR®

BEDS4
BATHS2 full 1 partial
SQUARE FEET2,478
MLS#1998739
STATUSNew
PROPERTY TYPEResidential - Single Family
SUBDIVISIONWOODBRIDGE FARMS
SCHOOLLa Vernia Isd
Property Description
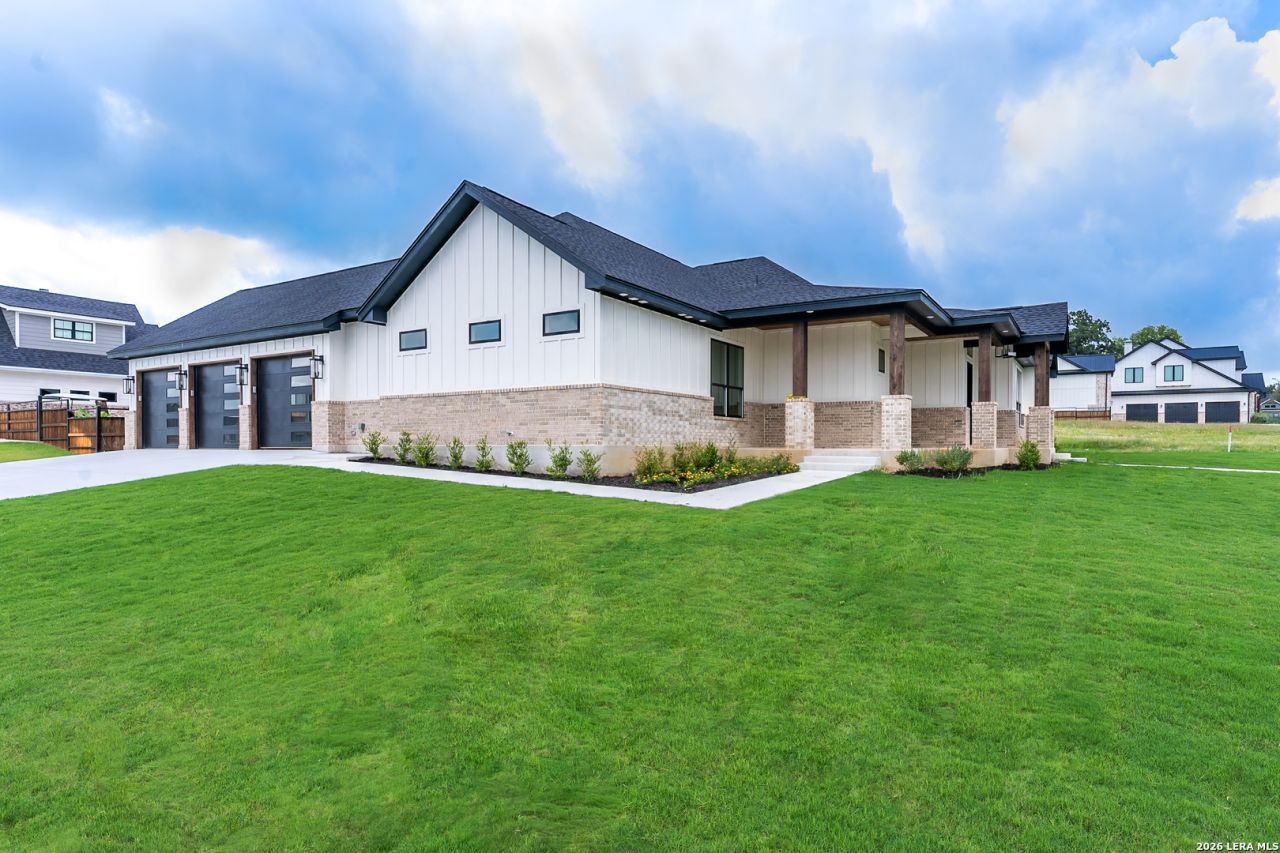
Welcome to this stunning brand-new construction home, thoughtfully designed with modern elegance and exceptional functionality. This beautiful residence offers 3 spacious bedrooms plus a versatile flex room that can easily serve as a 4th bedroom, home office, or additional living space. The home also features an oversized 3-car garage, a spacious front porch, and a huge covered back patio perfect for relaxing or entertaining. Inside, youll find soaring 10- to 14-foot ceilings, modern finishes throughout, and an open-concept layout that blends style and comfort. The chefs kitchen is a true centerpiece, showcasing custom-made cabinetry, a massive island, and a spacious butlers pantry for added storage and convenience. Entertain with ease in the stylish bar area featuring a custom glass wine cellar, while the modern electric fireplace adds warmth and sophistication to the living space. This home offers the perfect combination of luxury, design, and versatility-an exceptional opportunity to own a beautifully crafted new construction property.
Property Features
Property Type: Residential - Single Family
Cooling: One Central
Fireplaces: 1
Fuel Type: Electric
Heating: Central
Home Style: One Story
Lot Size: 0.31 Acres
Roof Type: Composition
Stories: 1.0
Taxes: $12,089
Year Built: 2026
Feature Descriptions
Builder Name: EFFICAP REAL ESTATE INVES
Days on Site: 9
Exterior: Brick,4 Sides Masonry, Siding
Fireplace: One, Living Room
Flooring: Ceramic Tile
Foundation: Slab
Hoa Fee: 650/Annually
HOA Mandatory: Yes
HOA Name: WOODBRIDGE FARMS
Inclusions: Ceiling Fans, Chandelier, Washer Connection, Dryer Connection, Cook Top, Built-In Oven, Microwave Oven, Refrigerator, Disposal, Dishwasher, Electric Water Heater, Garage Door Opener, Plumb for Water Softener, Custom Cabinets, Carbon Monoxide Detector
Interior: One Living Area, Eat-In Kitchen, Island Kitchen, Walk-In Pantry, Study/Library, Utility Room Inside, High Ceilings, Open Floor Plan, Laundry Room, Walk in Closets, Attic - Partially Floored
Lot: Corner
Multiple HOA: No
Neighborhood Amenities: Controlled Access, Park/Playground, Basketball Court
Parking: Three Car Garage, Oversized
Pool/Spa: None
Tax By Multiple Counties: No
Type: Single Family Detached
Water/Sewer: Water System, City
Windows: None Remain
Room Sizes
Bedroom 2: 13 X 12
Bedroom 3: 13 X 12
Bedroom 4: 12 X 12
Kitchen: 16 X 13
Dining Room: 13 X 12
Living Room: 20 X 19
Local Schools
High School: La Vernia
Middle School: La Vernia
Elementary School: La Vernia
School District: La Vernia Isd
Listed By / Shown By
Listed By
Agency Name: LPT Realty, LLC
Agency Phone: (877) 366-2213
Shown By
Agent Name: Kati Garrett
Agent Phone: (254) 717-3395
Agency Title: Kelly, Realtors
Agency Email: info@kellyrealtors.com
Agency Text: (254) 717-6447

Estimate Your Payment
Estimated Payment
$ 2,640.85 per month $1,444.17 Principal & Interest $1,007.42 Property Tax $189.26 Homeowner's InsuranceChange Payment Information

Privacy Policy / DMCA Notice / ADA Accessibility


This site is hosted, designed and copyright
© 1994 - 2026 by
Delta Media Group, Inc. -- Patent Pending --
Agent License Information: 647531
109 Chinaberry Hl | MLS# 1998739
This single family home located at 109 Chinaberry Hl, La Vernia, TX 78121 is currently listed for sale with an asking price of $648,900. This property was built in 2026 and has 4 bedrooms and 2 full and 1 partial baths with 2478 sq. ft. Chinaberry Hl is located in the WOODBRIDGE FARMS subdivision within the La Vernia Isd school district. Search WOODBRIDGE FARMS real estate on katigarrett.kellyrealtors.com today.