
Kati Garrett
REALTOR®

BEDS4
BATHS3 full
SQUARE FEET3,298
MLS#21310297
STATUSActive
PROPERTY TYPEResidential - Single Family
SUBDIVISIONForest Hills
SCHOOLDenton ISD
Property Description
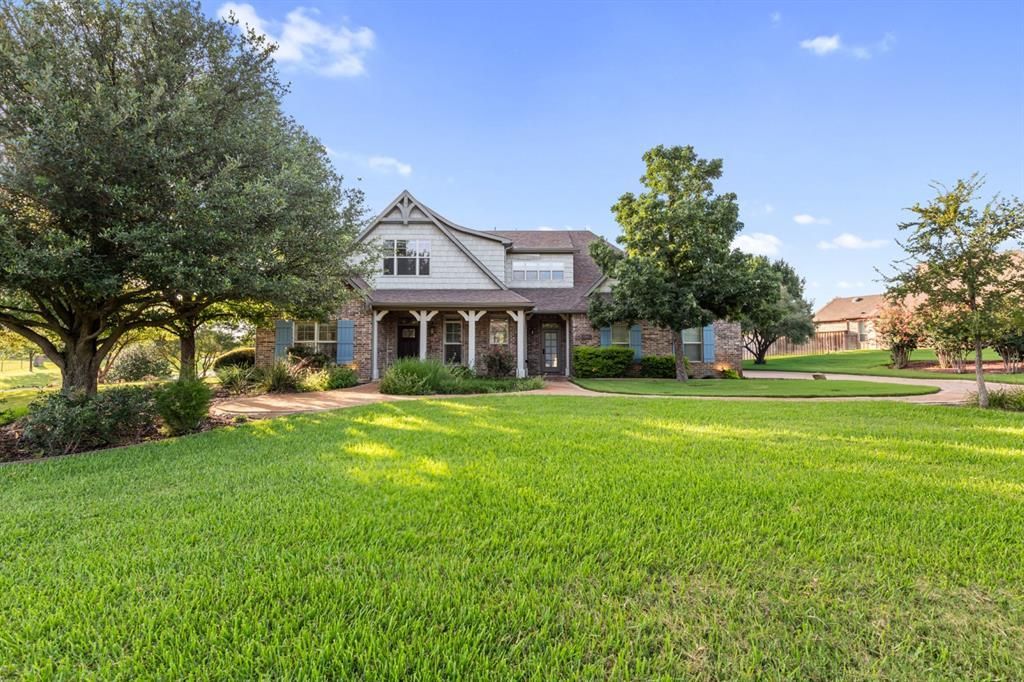
Experience European country charm in North Texas in this unique and lovely home. Located in the exclusive, gated community of Forest Hills, warmth and light exude from this picturesque residence. Situated elegantly on an oversized one acre lot and designed with exacting care, all of the comforts of home are found here. From the outstanding and innovative SIPS construction, vaulted ceilings and the extensive built in storage solutions, to the grandly designed summer kitchen, massive stone fireplace and flexible two story bonus building with oversized garage, the possibilities accompanying this home are nearly limitless. The lovely, landscape-architect designed grounds that surround the home are unsurpassed and seem to transport the owner and guests to a faraway land. Among the many superlatives befitting this exceptional property are: relaxation, comfort, flexibility, beauty, and design. As you will quickly come to understand, this is truly the perfect place to call home.
Property Features
Property Type: Residential - Single Family
Cooling: Ceiling Fan(s), Central Air, Electric, Zoned
Fireplaces: 3
Garage: 3 car attached
Heating: Central, Electric, Zoned
Lot Size: 1.00 Acres
Roof Type: Composition
Year Built: 2007
Amenities
Decorative Lighting
Smart Home System
Sound System Wiring
Vaulted Ceiling(s)
Wet Bar
Attached Grill
Covered Patio/Porch
Rain Gutters
Lighting
Feature Descriptions
Appliances: Built-in Refrigerator, Dishwasher, Disposal, Electric Oven, Gas Water Heater, Microwave, Convection Oven, Double Oven, Tankless Water Heater, Vented Exhaust Fan
Days on Site: 24
Fireplace: Gas Logs, Gas Starter, Wood Burning
Flooring: Carpet, Tile, Wood
HOA Fee: 485/ Semi-Annual
Laundry: Full Size W/D Area, Stacked W/D Area
Lot: Corner Lot, Landscaped, Lrg. Backyard Grass, Sprinkler System, Subdivision
Parcel#: R308309
Parking: Driveway, Garage
Parking Notes: Driveway, Garage
Patio/Porch: Covered
Utilities: Aerobic Septic, All Weather Road, Private Water, Underground Utilities
Local Schools
Elementary School: Lee
School District: Denton ISD
Listed By / Shown By
Listed By
Agency Name: Briggs Freeman Sotheby's Int'l
Agency Contact: 972-202-5900
Agent Name: Christopher Mays

Shown By
Agent Name: Kati Garrett
Agent Phone: (254) 717-3395
Agency Title: Kelly, Realtors

Estimate Your Payment
Estimated Payment
$ 2,328.44 per month $2,058.65 Principal & Interest $0.00 Property Tax (data not provided by mls) $269.79 Homeowner's InsuranceChange Payment Information
 The data relating to real estate for sale on this web site comes in part from the IDX of the Multiple Listing Service of NTREIS. The data on this site may not be reproduced or redistributed and is only for those individuals viewing this web site. Real estate listings held by brokerage firms other than the brokers/agents with their own information using this site are marked with the NTREIS thumbnail logo and detailed information about them includes the name of the listing broker(s).
Privacy Policy / DMCA Notice / ADA Accessibility


This site is hosted, designed and copyright
© 1994 - 2026 by
Delta Media Group, Inc. -- Patent Pending --
Agent License Information: 647531
1085 Timber Ridge Trail | MLS# 21310297
This single family home located at 1085 Timber Ridge Trail, Crossroads, TX 76227 is currently listed for sale with an asking price of $925,000. This property was built in 2007 and has 4 bedrooms and 3 full baths with 3298 sq. ft. Timber Ridge Trail is located in the Forest Hills subdivision within the Denton ISD school district. Search Forest Hills real estate on katigarrett.kellyrealtors.com today.