
Kati Garrett
REALTOR®

BEDS3
BATHS2 full
SQUARE FEET1,498
MLS#21305321
STATUSActive Option Contract
PROPERTY TYPEResidential - Single Family
SUBDIVISIONHolly Lake Ranch
SCHOOLHarmony ISD
Property Description
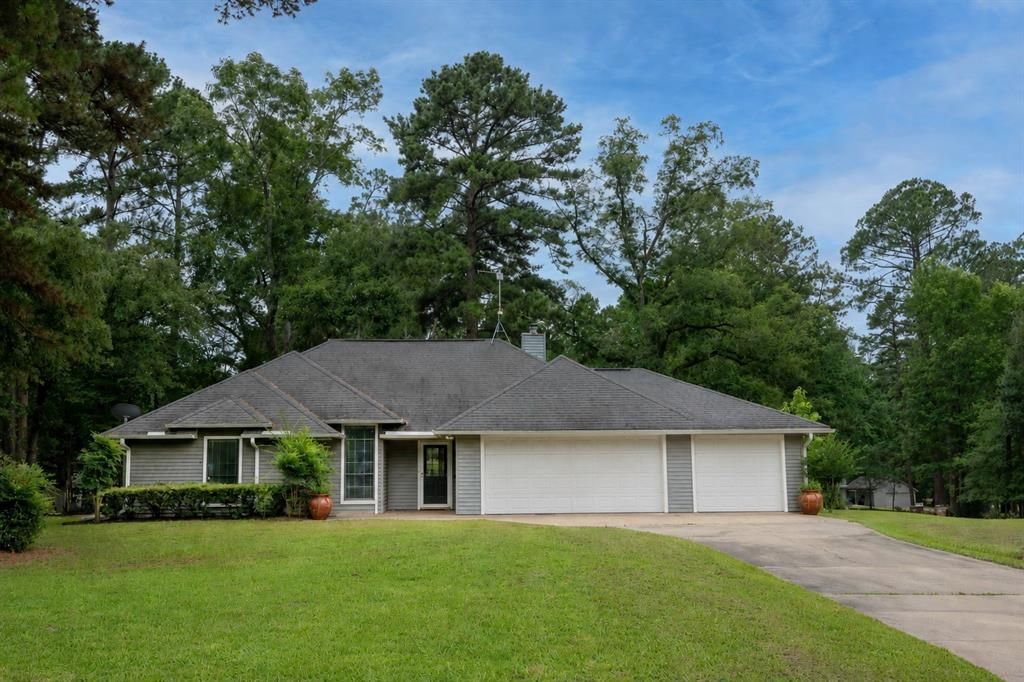
Holly Lake Ranch is a peaceful gated golf course community located in the heart of East Texas Pineywoods. Welcome to 108 Old Barn Circle, situated on one of the nicest streets in the community, lined with trees, and beautifully well maintained yards. This home features 3 bedrooms, 2 bathrooms a large living room, a true dining room, and an updated kitchen. As you enter the home you’re greeted with natural light and views to the backyard. The living room is positioned around a fireplace and custom built-ins, a perfect place to unwind. The updated kitchen offers granite countertops, lots of cabinet space, stainless steel refrigerator that stays, microwave, dishwasher, and cooktop with two ovens. The primary suite is located at the back of the home and offers a large bathroom with a soaking tub and seperate shower, dual vanities and two closets. The 2 guest rooms are positioned around the guest bathroom, and have nice views of the front and side yards. The backyard features a newly refinished deck, perfect to relax on. Other perks we love about this home, the 2 car garage has direct access to the golf cart garage, close proximity to the front entrance, the concierge security service is a huge bonus and is available 24 hrs a day to help and all the neighbors are great. Holly Lake is located within 20 minutes to Mineola where you can catch am Amtrak train directly to Dallas and Fort Worth. This is truly a special community!
Property Features
Property Type: Residential - Single Family
Cooling: Ceiling Fan(s), Central Air, Electric
Fireplaces: 1
Garage: 3 car attached
Heating: Central, Electric
Home Style: Traditional
Lot Size: 0.43 Acres
Roof Type: Composition
Year Built: 1992
Amenities
Cable TV Available
Granite Counters
High Speed Internet Available
Vaulted Ceiling(s)
Covered Patio/Porch
Rain Gutters
Feature Descriptions
Appliances: Dishwasher, Disposal, Electric Range
Community Features: Club House, Community Dock, Fishing, Gated, Golf, Greenbelt, Guarded Entrance, Lake, Pickle Ball Court, Restaurant
Days on Site: 74
Exterior: Siding
Fencing: Chain Link
Fireplace: Brick, Wood Burning
Flooring: Ceramic Tile, Luxury Vinyl Plank
HOA Fee: 183/ Monthly
Laundry: Utility Room, Full Size W/D Area
Lot: Corner Lot, Cul-De-Sac, Landscaped, Many Trees, Sprinkler System, Subdivision
Parcel#: R29509
Parking: Garage Faces Front, Golf Cart Garage
Parking Notes: Garage Faces Front, Golf Cart Garage
Patio/Porch: Covered
Utilities: Aerobic Septic, City Water, Individual Gas Meter, Individual Water Meter
Window: Skylights(s)
Room Sizes
Kitchen: 11.00 x 12.00 Level - 1
Laundry: 8.00 x 3.00 Level - 1
Dining Room: 10.00 x 11.00 Level - 1
Living Room: 19.00 x 15.00 Level - 1
Bedroom-Primary: 13.00 x 15.00 Level - 1
Bath-Primary: 9.00 x 15.00 Level - 1
Bedroom: 11.00 x 10.00 Level - 1
Bedroom: 10.00 x 11.00 Level - 1
Bath-Full: 8.00 x 4.00 Level - 1
Local Schools
Elementary School: Harmony
School District: Harmony ISD
Listed By / Shown By
Listed By
Agency Name: Keller Williams Realty DPR
Agency Contact: 214-415-4953
Agent Name: Crystal Solensky

Shown By
Agent Name: Kati Garrett
Agent Phone: (254) 717-3395
Agency Title: Kelly, Realtors

Estimate Your Payment
Estimated Payment
$ 692.24 per month $612.03 Principal & Interest $0.00 Property Tax (data not provided by mls) $80.21 Homeowner's InsuranceChange Payment Information
 The data relating to real estate for sale on this web site comes in part from the IDX of the Multiple Listing Service of NTREIS. The data on this site may not be reproduced or redistributed and is only for those individuals viewing this web site. Real estate listings held by brokerage firms other than the brokers/agents with their own information using this site are marked with the NTREIS thumbnail logo and detailed information about them includes the name of the listing broker(s).
Privacy Policy / DMCA Notice / ADA Accessibility


This site is hosted, designed and copyright
© 1994 - 2026 by
Delta Media Group, Inc. -- Patent Pending --
Agent License Information: 647531
108 Old Barn Circle | MLS# 21305321
This single family home located at 108 Old Barn Circle, Holly Lake Ranch, TX 75765 is currently listed for sale with an asking price of $275,000. This property was built in 1992 and has 3 bedrooms and 2 full baths with 1498 sq. ft. Old Barn Circle is located in the Holly Lake Ranch subdivision within the Harmony ISD school district. Search Holly Lake Ranch real estate on katigarrett.kellyrealtors.com today.