
Kati Garrett
REALTOR®

BEDS5
BATHS3 full 1 partial
SQUARE FEET3,623
MLS#2012538
STATUSActive
PROPERTY TYPERental - Single Family
SUBDIVISIONENCLAVE AT LAUREL CANYON
SCHOOLNorthside
Property Description
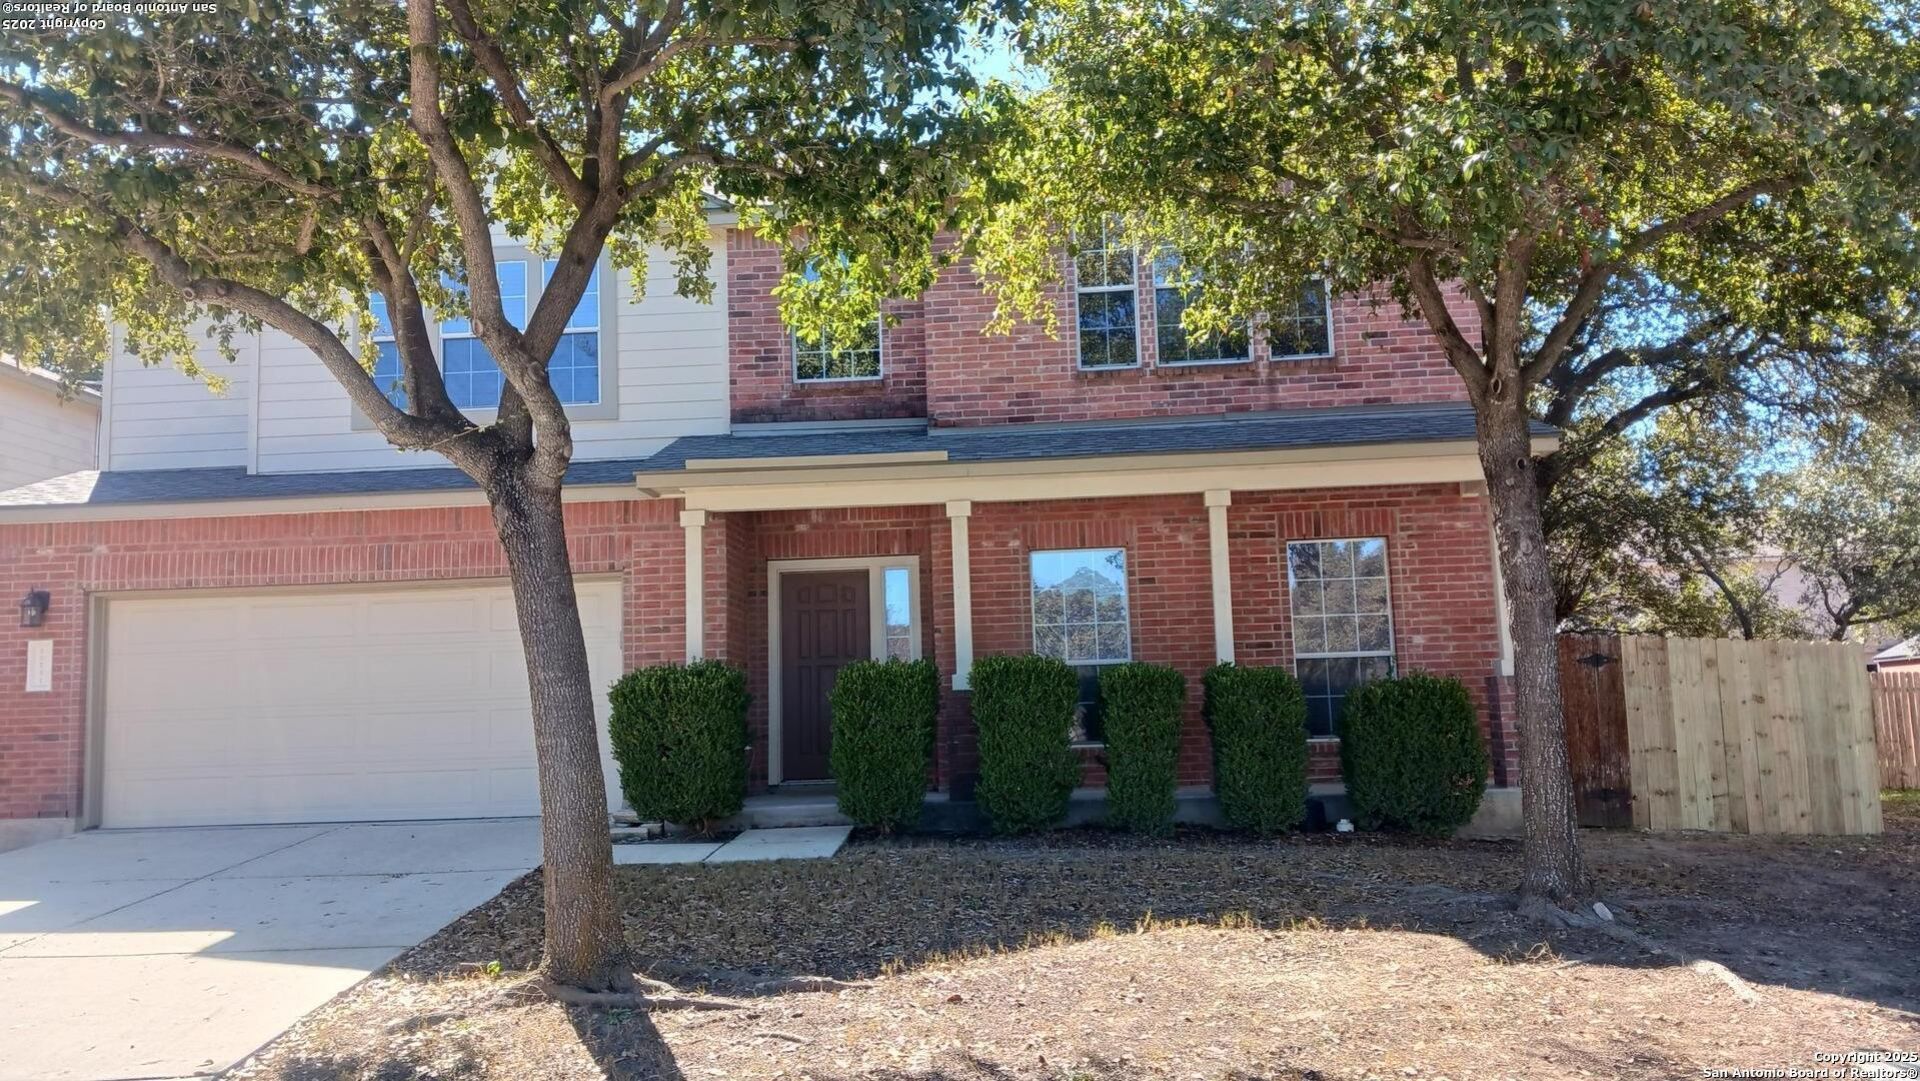
WHILE VIEWING THIS GREAT HOUSE YOU WILL THINK YOU ARE ON A TOUR IN ANOTHER WORLD. YOU WILL BE SUPRISED BY THE SIZE IT BEING MORE THAN 3600 FT OF LIVING SPACE. THE PRIMARY BEDROOM IS LOCATED ON THE FIRST LEVEL. THE EN SUITE IS EVERYTHING YOU COULD EVER WANT IN THIS NEW WORLD. THE 4 SECONDARY BEDROOMS ARE ON THE SECOND FLOOR OF THIS NEW WORLD HOUSE. IF YOU EVER WANTED TO HAVE A POOL WITHOUT THE UPKEEP. THIS HOUSE IS THE ONE THAT WILL FULFILL THAT WISH. THE COMMUNITY POOL IS JUST A FEW STEPS OUT OF YOUR FRONT DOOR***COME ***VIEW ***LIVE!
Property Features
Property Type: Rental - Single Family
Cooling: One Central
Fenced: Yes
Fuel Type: Electric
Heating: Central
Home Style: Two Story, Contemporary
Lot Size: 0.19 Acres
Roof Type: Composition
Year Built: 2007
Feature Descriptions
Days on Site: 11
Exterior: Patio Slab, Covered Patio, Privacy Fence, Double Pane Windows, Mature Trees
Exterior: 4 Sides Masonry
Foundation: Slab
Inclusions: Ceiling Fans, Washer Connection, Dryer Connection, Stove/Range, Disposal, Dishwasher, Ice Maker Connection, Smoke Alarm, Electric Water Heater, Garage Door Opener
Interior: Three Living Area, Separate Dining Room, Eat-In Kitchen, Island Kitchen, Breakfast Bar, Walk-In Pantry, Utility Room Inside, Laundry Main Level, Laundry Room, Telephone
Lot: Corner
Miscellaneous: Cluster Mail Box, School Bus
Neighborhood Amenities: Pool, Playground, BBQ/Picnic, Near Shopping, Sports Court
Parking: Two Car Garage
Pool/Spa: None
Supplier - Electric: CPS
Supplier - Garbage: OTHER
Supplier - Gas: CPS
Supplier - Sewer: SAWS
Supplier - Water: SAWS
Type: Single Family Detached
Water/Sewer: Water System
Windows: All Remain
Room Sizes
Bedroom 2: 12 X 12
Bedroom 3: 13 X 12
Bedroom 4: 13 X 12
Bedroom 5: 12 X 15
Kitchen: 12 X 12
Breakfast Room: 10 X 12
Dining Room: 12 X 15
Living Room: 15 X 12
Family Room: 15 X 17
Utility Room: 10 X 10
E X try: 5 X 7
Local Schools
High School: Call District
Middle School: Call District
Elementary School: Call District
School District: Northside
Listed By / Shown By
Listed By
Agency Name: Matt Reese Real Estate Service
Agency Phone: (210) 384-0409
Shown By
Agent Name: Kati Garrett
Agent Phone: (254) 717-3395
Agency Title: Kelly, Realtors
Agency Email: info@kellyrealtors.com
Agency Text: (254) 717-6447


Privacy Policy / DMCA Notice / ADA Accessibility


This site is hosted, designed and copyright
© 1994 - 2026 by
Delta Media Group, Inc. -- Patent Pending --
Agent License Information: 647531
10731 Alyssum Fld | MLS# 2012538
This property located at 10731 Alyssum Fld, Helotes, TX 78023 is currently listed for rent with an asking price of $2,700 / Monthly. Alyssum Fld is located within the Northside school district. Search Helotes real estate on katigarrett.kellyrealtors.com today.