
Kati Garrett
REALTOR®

BEDS4
BATHS2 full 1 partial
SQUARE FEET1,728
MLS#21276892
STATUSActive
PROPERTY TYPEResidential - Single Family
SUBDIVISIONArbolado
SCHOOLMabank ISD
Property Description
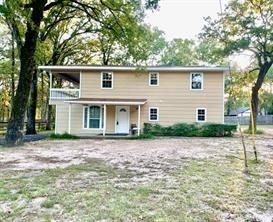
Lovely 2-story home in desirable Gun Barrel City subdivision. Beautiful shaded lot is almost .3 acres and has a well for watering yard. Living is open to dining and kitchen which has a breakfast bar, pantry and all appliances remain. Primary Bedroom with en suite bath and Half bath on first level. 2 Bedrooms are upstairs and enjoy a second living area with built-in wet bar, making it a perfect gameroom. Upstairs Living opens to balcony with a water view. This well maintained home has Hardie Siding exterior, an oversized garage-workshop, a huge storage building and is partially fenced. Very peaceful setting surrounded by upscale homes and well-kept yards. POA is mandatory and offers a community boat launch. Seller offering $5K towards buydown or closing costs.
Property Features
Property Type: Residential - Single Family
Cooling: Ceiling Fan(s), Central Air
Garage: 2
Heating: Central, Electric
Home Style: Traditional
Lot Size: 0.30 Acres
Roof Type: Composition
Year Built: 1982
Amenities
Cable TV Available
Decorative Lighting
High Speed Internet Available
Open Floorplan
Pantry
Balcony
Covered Patio/Porch
Lighting
Feature Descriptions
Accessibility: Accessible Approach with Ramp
Appliances: Dishwasher, Disposal, Electric Range, Electric Water Heater, Refrigerator
Body of Water: Cedar Creek
Community Features: Boat Ramp
Days on Site: 60
Exterior: Fiber Cement, Frame
Fencing: Chain Link, Wood
Flooring: Carpet, Laminate
HOA Fee: 100/ Annually
Laundry: Electric Dryer Hookup, Utility Room, Full Size W/D Area, Washer Hookup
Lot: Few Trees, Interior Lot, Irregular Lot, Level, Subdivision, Water/Lake View
Lot Dimensions: 3x205x150x1535
Parcel#: 20250000359053
Parking: Asphalt, Garage Door Opener, Garage Faces Front
Parking Notes: Asphalt, Garage Door Opener, Garage Faces Front
Patio/Porch: Covered, Front Porch, Rear Porch, Other
Utilities: Asphalt, MUD Sewer, MUD Water, Well
Window: Window Coverings
Local Schools
Elementary School: Lakeview
School District: Mabank ISD
Listed By / Shown By
Listed By
Agency Name: Avery Realty Group
Agency Contact: 903-887-4420
Agent Name: Marsha Bourne

Shown By
Agent Name: Kati Garrett
Agent Phone: (254) 717-3395
Agency Title: Kelly, Realtors

Estimate Your Payment
Estimated Payment
$ 717.16 per month $634.06 Principal & Interest $0.00 Property Tax (data not provided by mls) $83.10 Homeowner's InsuranceChange Payment Information
 The data relating to real estate for sale on this web site comes in part from the IDX of the Multiple Listing Service of NTREIS. The data on this site may not be reproduced or redistributed and is only for those individuals viewing this web site. Real estate listings held by brokerage firms other than the brokers/agents with their own information using this site are marked with the NTREIS thumbnail logo and detailed information about them includes the name of the listing broker(s).
Privacy Policy / DMCA Notice / ADA Accessibility


This site is hosted, designed and copyright
© 1994 - 2026 by
Delta Media Group, Inc. -- Patent Pending --
Agent License Information: 647531
107 Los Peces Street | MLS# 21276892
This single family home located at 107 Los Peces Street , Gun Barrel City, TX 75156 is currently listed for sale with an asking price of $284,900. This property was built in 1982 and has 4 bedrooms and 2 full and 1 partial baths with 1728 sq. ft. Los Peces Street is located in the Arbolado subdivision within the Mabank ISD school district. Search Arbolado real estate on katigarrett.kellyrealtors.com today.