
Kati Garrett
REALTOR®

BEDS4
BATHS3 full 1 partial
SQUARE FEET4,405
MLS#21302057
STATUSActive
PROPERTY TYPEResidential - Single Family
SUBDIVISIONBURCH S
SCHOOLQuitman ISD
Property Description
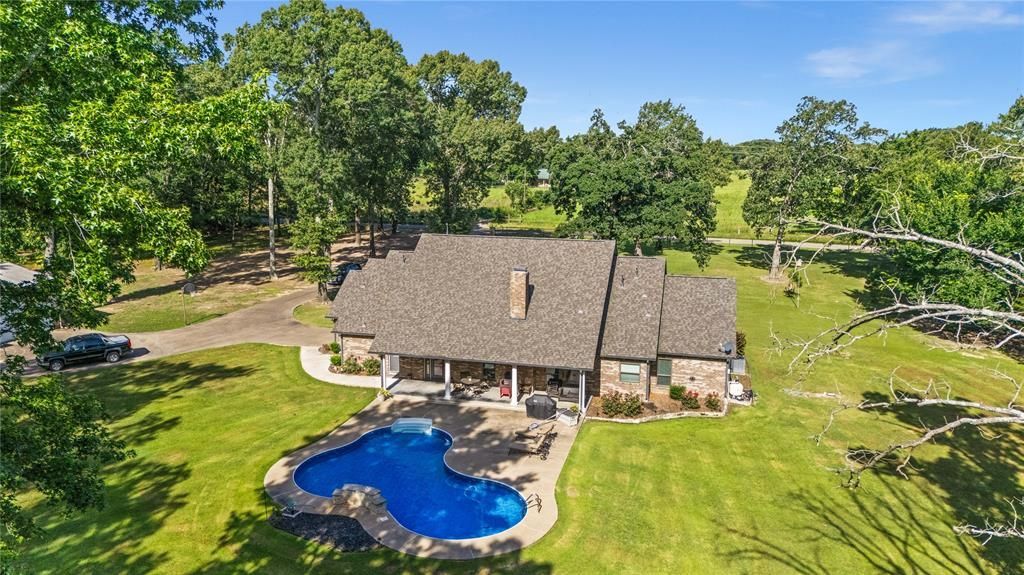
Stunning 4BD-3.5BA-2LA home is completely renovated, & better than new! Located in NE Texas in a picturesque country setting surrounded by upscale homes & large tracts of land. You're still just minutes from town, shopping, hospital, dining &schools. The large family room has WBFP & vaulted ceilings. Upgraded Chef's Kitchen features granite c-tops, double door SS refrigerator & freezer, gas cook top, ovens, drawer style microwave & pantry. Primary en suite with a gorgeous bathroom boasting a tile walk-in shower, garden tub, separate lavatories & huge walk-in closet. Downstairs guest bedrooms share Jack & Jill updated bathroom. Upstairs features another guest bedroom, bath, & spacious flex-room perfect for media, kiddo's playroom, office, crafts or yet another bedroom. Step outside to your private oasis with covered patio & sparkling inground swimming pool with a fountain to enjoy serene privacy. Super nice 1200 sf shop with 3 overhead doors, & room for toys, boat, storage, etc. This park-like property is completely fenced with an automatic entry gate. No power? No problem! Whole house Generac generator + 3 year old roof. You're not far from Lake Fork which a premier Texas fishery, best known for producing trophy largemouth bass, white & black crappie, channel catfish, white bass, sunfish, blue catfish, flathead catfish, & yellow bass. This is an exceptional package that is pristine & move in ready.
Property Features
Property Type: Residential - Single Family
Cooling: Ceiling Fan(s), Central Air, Electric
Fireplaces: 1
Garage: 2 car attached
Heating: Central, Fireplace(s), Natural Gas
Home Style: Traditional
Lot Size: 5.78 Acres
Roof Type: Composition
Year Built: 2005
Amenities
Cable TV Available
Double Vanity
Granite Counters
High Speed Internet Available
Kitchen Island
Open Floorplan
Other
Pantry
Vaulted Ceiling(s)
Walk-In Closet(s)
Covered Patio/Porch
Rain Gutters
Private Entrance
RV/Boat Parking
Storage
Other
Feature Descriptions
Appliances: Dishwasher, Disposal, Gas Cooktop, Microwave, Double Oven, Refrigerator
Days on Site: 32
Exterior: Brick, Rock/Stone
Fencing: Gate, Metal
Fireplace: Brick, Living Room, Wood Burning
Flooring: Carpet, Ceramic Tile, Wood
Laundry: Utility Room, Full Size W/D Area
Lot: Acreage, Lrg. Backyard Grass, Many Trees
Parcel#: R80950
Parking: Additional Parking, Boat, Garage, Garage Door Opener, Garage Faces Side
Parking Notes: Additional Parking, Boat, Garage, Garage Door Opener,
Patio/Porch: Covered, Front Porch, Patio, Rear Porch, See Remarks, Other
Swimming Pool: Yes
Utilities: Aerobic Septic, Cable Available, Co-op Electric, Natural Gas Available, Outside City Limits, Rural Water District, See Remarks
Window: Window Coverings
Local Schools
Elementary School: Quitman
School District: Quitman ISD
Listed By / Shown By
Listed By
Agency Name: United Country Cain Agency
Agency Contact: 903-342-9987
Agent Name: Kay Florence

Shown By
Agent Name: Kati Garrett
Agent Phone: (254) 717-3395
Agency Title: Kelly, Realtors

Estimate Your Payment
Estimated Payment
$ 2,262.99 per month $2,000.78 Principal & Interest $0.00 Property Tax (data not provided by mls) $262.21 Homeowner's InsuranceChange Payment Information
 The data relating to real estate for sale on this web site comes in part from the IDX of the Multiple Listing Service of NTREIS. The data on this site may not be reproduced or redistributed and is only for those individuals viewing this web site. Real estate listings held by brokerage firms other than the brokers/agents with their own information using this site are marked with the NTREIS thumbnail logo and detailed information about them includes the name of the listing broker(s).
Privacy Policy / DMCA Notice / ADA Accessibility


This site is hosted, designed and copyright
© 1994 - 2026 by
Delta Media Group, Inc. -- Patent Pending --
Agent License Information: 647531
1054 County Road 4116 | MLS# 21302057
This single family home located at 1054 County Road 4116, Quitman, TX 75783 is currently listed for sale with an asking price of $899,000. This property was built in 2005 and has 4 bedrooms and 3 full and 1 partial baths with 4405 sq. ft. County Road 4116 is located in the BURCH S subdivision within the Quitman ISD school district. Search BURCH S real estate on katigarrett.kellyrealtors.com today.