
Kati Garrett
REALTOR®

BEDS6
BATHS4 full 1 partial
SQUARE FEET4,989
MLS#21324347
STATUSActive
PROPERTY TYPEResidential - Single Family
SUBDIVISIONLexington Parks Ph Four
SCHOOLFrisco ISD
Property Description
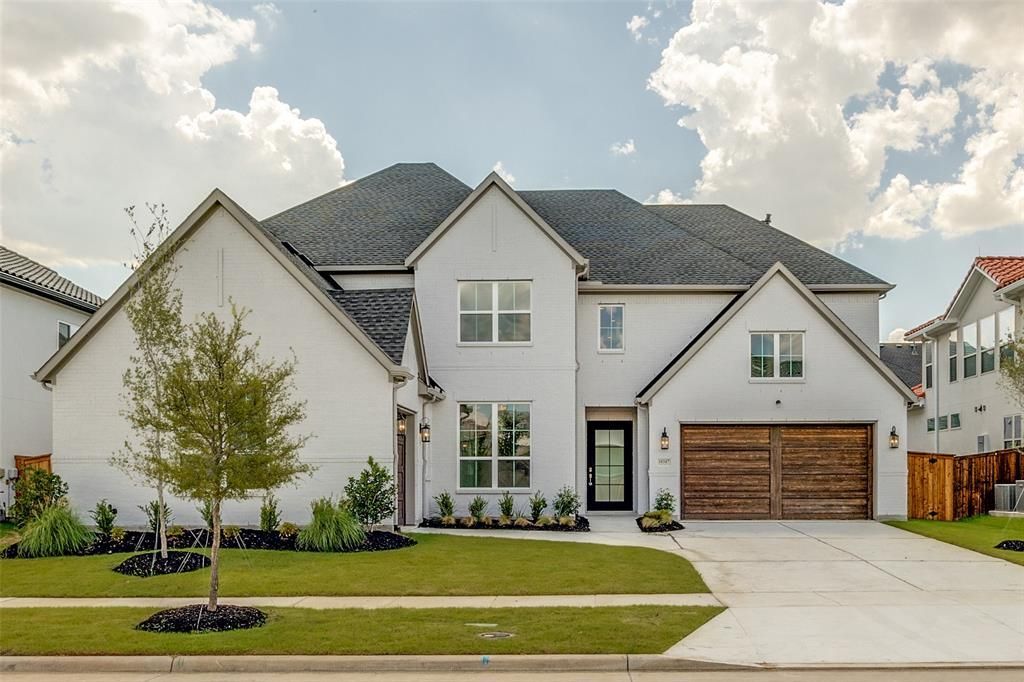
Brand-New Toll Brothers Luxury Home in Lexington with over $200K in Premium Upgrades!Experience refined luxury in this stunning 5-bedroom, 4 full bath, 1 half bath Toll Brothers home in the highly sought-after Lexington community of Frisco. Thoughtfully designed with a private study, flex room, game room, media room, soaring ceilings, and an open-concept layout filled with natural light.The chef's kitchen is the centerpiece of the home, featuring a dramatic waterfall quartz island, premium Jenn-Air appliances, custom two-tone cabinetry extending to the ceiling, a designer backsplash, soft-close cabinets and drawers, pot-and-pan drawers, a pull-out trash cabinet, a spacious walk-in pantry, and a beverage center. A spectacular 15-foot multi-slide stacking glass door opens to the covered patio, creating seamless indoor-outdoor living.The luxurious primary suite offers a spa-inspired bath with a freestanding soaking tub, oversized walk-in shower with designer tile, premium Kohler fixtures, dual vanities, and a large walk-in closet. A private first-floor guest suite with an ensuite bath is perfect for visitors.Highlights include over $200,000 in builder and designer upgrades, a modern horizontal staircase, an 8-foot iron front door, a linear fireplace, Level 4 quartz countertops, luxury porcelain tile flooring, epoxy garage floors, CAT6 wiring, surround sound pre-wire, security pre-wire, custom mudroom built-ins, upper laundry cabinets, and designer finishes throughout. Every bedroom includes its own private bath for maximum comfort and privacy.Residents enjoy Lexington's resort-style amenities, including a clubhouse, fitness center, pool, splash area, parks, playgrounds, and miles of walking trails. Built with ENERGY STAR® appliances, Low-E windows, PEX plumbing, advanced insulation, programmable thermostat, and high-efficiency HVAC.Move-in ready and never lived in, skip the wait to build and enjoy a brand-new luxury home loaded with upgrades.
Property Features
Property Type: Residential - Single Family
Cooling: Attic Fan, Ceiling Fan(s), Central Air, ENERGY STAR Q
Fireplaces: 1
Garage: 3 car attached
Heating: Central, ENERGY STAR Qualified Equipment, ENERGY STA
Home Style: Traditional
Lot Size: 0.20 Acres
Roof Type: Composition
Year Built: 2026
Amenities
Cable TV Available
Central Vacuum
Chandelier
Decorative Lighting
Eat-in Kitchen
High Speed Internet Available
Kitchen Island
Open Floorplan
Walk-In Closet(s)
Wired for Data
Feature Descriptions
Appliances: Dishwasher, Disposal, Gas Cooktop, Gas Oven, Gas Water Heater, Microwave, Convection Oven, Double Oven, Plumbed For Gas in Kitchen, Tankless Water Heater
Community Features: Club House, Community Pool, Fitness Center, Sidewalks
Days on Site: 8
Exterior: Brick, Wood
Fencing: Wood
Fireplace: Gas Starter, Living Room
Flooring: Carpet, Tile
HOA Fee: 125/ Monthly
Laundry: Gas Dryer Hookup, Utility Room
Lot: Interior Lot, Landscaped, Subdivision
Parcel#: R1267500P00901
Parking: Covered, Driveway
Parking Notes: Covered, Driveway
Swimming Pool: Yes
Utilities: All Weather Road, Cable Available, City Sewer, City Water, Community Mailbox, Electricity Available, Individual Gas Meter, Individual Water Meter, Natural Gas Available, Sewer Available, Sidewalk, Underground Utilities
Local Schools
Elementary School: Gunstream
School District: Frisco ISD
Listed By / Shown By
Listed By
Agency Name: Ready Real Estate LLC
Agency Contact: 469-674-4755
Agent Name: Jags Malhotra

Shown By
Agent Name: Kati Garrett
Agent Phone: (254) 717-3395
Agency Title: Kelly, Realtors

Estimate Your Payment
Estimated Payment
$ 4,090.48 per month $3,616.52 Principal & Interest $0.00 Property Tax (data not provided by mls) $473.96 Homeowner's InsuranceChange Payment Information
 The data relating to real estate for sale on this web site comes in part from the IDX of the Multiple Listing Service of NTREIS. The data on this site may not be reproduced or redistributed and is only for those individuals viewing this web site. Real estate listings held by brokerage firms other than the brokers/agents with their own information using this site are marked with the NTREIS thumbnail logo and detailed information about them includes the name of the listing broker(s).
Privacy Policy / DMCA Notice / ADA Accessibility


This site is hosted, designed and copyright
© 1994 - 2026 by
Delta Media Group, Inc. -- Patent Pending --
Agent License Information: 647531
10347 Indigo Bush Lane | MLS# 21324347
This single family home located at 10347 Indigo Bush Lane, Frisco, TX 75035 is currently listed for sale with an asking price of $1,624,990. This property was built in 2026 and has 6 bedrooms and 4 full and 1 partial baths with 4989 sq. ft. Indigo Bush Lane is located in the Lexington Parks Ph Four subdivision within the Frisco ISD school district. Search Lexington Parks Ph Four real estate on katigarrett.kellyrealtors.com today.