
Kati Garrett
REALTOR®

BEDS3
BATHS2 full 1 partial
SQUARE FEET2,638
MLS#21321922
STATUSActive
PROPERTY TYPEResidential - Single Family
SCHOOLMount Vernon ISD
Property Description
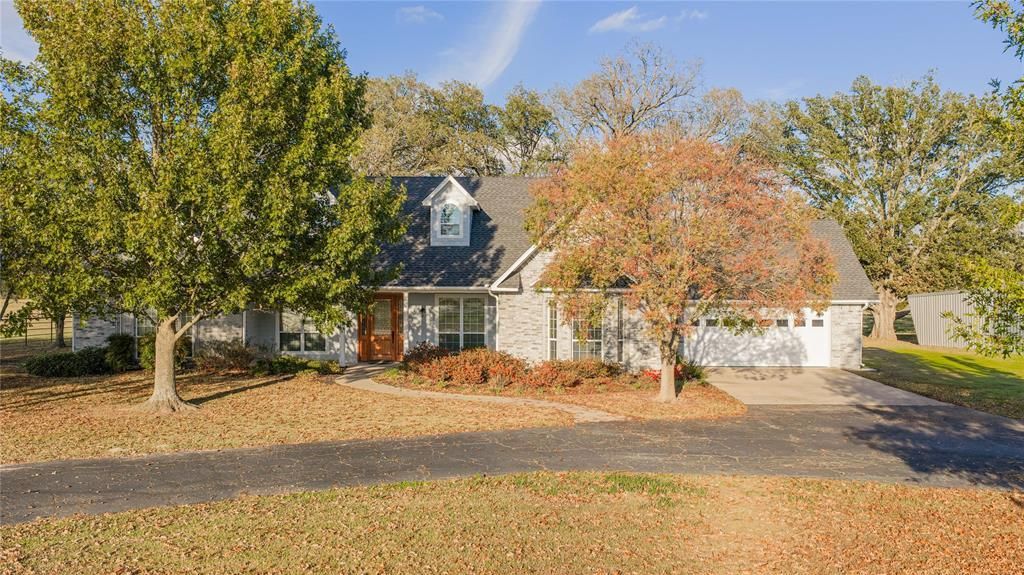
Beautiful custom brick home on 2.138 acres in a peaceful East Texas country setting, conveniently located just 10 minutes from I-30 and Mt. Vernon, 15 minutes from beautiful Lake Cypress Springs, and approximately 1.5 hours from Dallas. This spacious home offers an open-concept living area with vaulted ceilings, gas-log fireplace, and wet bar complete with ice maker and beverage cooler—ideal for entertaining. The dining area features a built-in buffet with granite countertop.The kitchen includes granite counters, farmhouse sink, two pantries. The laundry room provides excellent storage and includes a half bath. The primary suite offers a sitting area with bay window, large walk-in closet, and spa-style bath with double granite vanities and separate shower. A game room with pine paneling, Murphy bed, and closet can serve as a guest room. Nice office allows working from home. Enjoy outdoor living on the covered back patio. Additional features include a whole-home Generac generator, freshly painted exterior, approx. 1,080 SF workshop, 624 SF carport, and partial pipe fencing. A rare combination of comfort, functionality, and location in the heart of East Texas.
Property Features
Property Type: Residential - Single Family
Cooling: Ceiling Fan(s), Central Air, Electric
Fireplaces: 1
Garage: 2 car attached
Heating: Central, Electric
Home Style: Traditional
Lot Size: 2.14 Acres
Roof Type: Composition
Year Built: 2006
Amenities
Granite Counters
Open Floorplan
Pantry
Vaulted Ceiling(s)
Wet Bar
Feature Descriptions
Appliances: Dishwasher, Disposal, Gas Range
Days on Site: 12
Exterior: Brick
Fireplace: Family Room
Flooring: Carpet, Tile, Vinyl
Laundry: Utility Room
Parcel#: R313398
Parking: Circular Driveway, Detached Carport, Garage, Garage Door Opener, Garage Faces Front
Parking Notes: Circular Driveway, Detached Carport, Garage, Garage D
Patio/Porch: Covered
Utilities: Aerobic Septic
Local Schools
Elementary School: Mt Vernon
School District: Mount Vernon ISD
Listed By / Shown By
Listed By
Agency Name: Coldwell Banker Lakehaven, REA
Agency Contact: 903-588-2658
Agent Name: Pamela Swanner

Shown By
Agent Name: Kati Garrett
Agent Phone: (254) 717-3395
Agency Title: Kelly, Realtors

Estimate Your Payment
Estimated Payment
$ 1,359.31 per month $1,201.81 Principal & Interest $0.00 Property Tax (data not provided by mls) $157.50 Homeowner's InsuranceChange Payment Information
 The data relating to real estate for sale on this web site comes in part from the IDX of the Multiple Listing Service of NTREIS. The data on this site may not be reproduced or redistributed and is only for those individuals viewing this web site. Real estate listings held by brokerage firms other than the brokers/agents with their own information using this site are marked with the NTREIS thumbnail logo and detailed information about them includes the name of the listing broker(s).
Privacy Policy / DMCA Notice / ADA Accessibility


This site is hosted, designed and copyright
© 1994 - 2026 by
Delta Media Group, Inc. -- Patent Pending --
Agent License Information: 647531
1032 W Fm 900 | MLS# 21321922
This single family home located at 1032 W Fm 900 , Mount Vernon, TX 75457 is currently listed for sale with an asking price of $540,000. This property was built in 2006 and has 3 bedrooms and 2 full and 1 partial baths with 2638 sq. ft. W Fm 900 is located within the Mount Vernon ISD school district. Search Mount Vernon real estate on katigarrett.kellyrealtors.com today.