
Kati Garrett
REALTOR®

BEDS4
BATHS2 full 1 partial
SQUARE FEET3,264
MLS#21293782
STATUSActive
PROPERTY TYPEResidential - Single Family
SUBDIVISIONDevonshire Ph 1a
SCHOOLForney ISD
Property Description
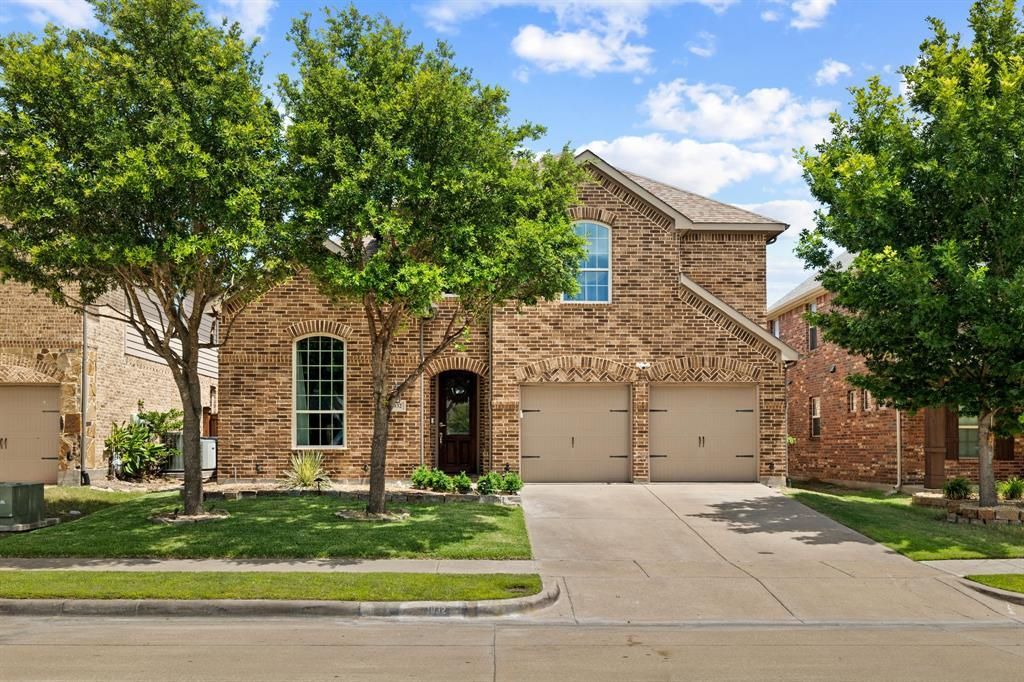
Beautifully updated and impeccably maintained, this exceptional residence has been thoughtfully enhanced by the current owners with extensive upgrades and improvements including wiring for electric vehicle charging and the addition of an outdoor kitchen with quartz countertops and a large gathering table, resulting in a refined and inviting living experience. A grand entry with soaring ceilings and a striking iron staircase welcomes you inside, while hardwood floors in the entry, office, living room, and dining room create a warm and elegant first impression. The open-concept living area flows seamlessly into the kitchen, creating an ideal setting for both everyday living and entertaining. The private primary suite is conveniently located on the main level and overlooks the backyard. The outdoor living space has been transformed into an entertainer’s dream, featuring an outdoor kitchen, multiple patio areas for gathering and dining, and a turfed putting green that adds both charm and recreation to the backyard retreat. Upstairs, three generously sized secondary bedrooms are complemented by an expansive game room, dedicated media room, and an open overlook to the living area below. Blending style, comfort, and functionality, this thoughtfully enhanced home offers exceptional living spaces for both relaxation and entertaining.
Property Features
Property Type: Residential - Single Family
Fireplaces: 1
Garage: 3 car attached
Lot Size: 0.16 Acres
Year Built: 2014
Amenities
Built-in Features
Built-in Wine Cooler
Cable TV Available
Cathedral Ceiling(s)
Chandelier
Decorative Lighting
Double Vanity
Eat-in Kitchen
Granite Counters
High Speed Internet Available
Kitchen Island
Loft
Open Floorplan
Pantry
Vaulted Ceiling(s)
Walk-In Closet(s)
Feature Descriptions
Appliances: Built-in Gas Range, Disposal, Electric Oven, Gas Cooktop, Microwave, Double Oven, Other
Days on Site: 23
Fireplace: Living Room
HOA Fee: 181/ Quarterly
Parcel#: 181365
Parking: Driveway, Electric Vehicle Charging Station(s), Epoxy Flooring, Garage Door Opener, Garage Double Door, Garage Faces Front, Golf Cart Garage, Kitchen Level, Tandem
Parking Notes: Driveway, Electric Vehicle Charging Station(s), Epox
Patio/Porch: Patio, Rear Porch
Utilities: City Sewer, City Water
Local Schools
Elementary School: Crosby
School District: Forney ISD
Listed By / Shown By
Listed By
Agency Name: Agency Dallas Park Cities, LLC
Agent Name: Karent Ronquillo

Shown By
Agent Name: Kati Garrett
Agent Phone: (254) 717-3395
Agency Title: Kelly, Realtors

Estimate Your Payment
Estimated Payment
$ 1,157.93 per month $1,023.76 Principal & Interest $0.00 Property Tax (data not provided by mls) $134.17 Homeowner's InsuranceChange Payment Information
 The data relating to real estate for sale on this web site comes in part from the IDX of the Multiple Listing Service of NTREIS. The data on this site may not be reproduced or redistributed and is only for those individuals viewing this web site. Real estate listings held by brokerage firms other than the brokers/agents with their own information using this site are marked with the NTREIS thumbnail logo and detailed information about them includes the name of the listing broker(s).
Privacy Policy / DMCA Notice / ADA Accessibility


This site is hosted, designed and copyright
© 1994 - 2026 by
Delta Media Group, Inc. -- Patent Pending --
Agent License Information: 647531
1032 Edgefield Lane | MLS# 21293782
This single family home located at 1032 Edgefield Lane, Forney, TX 75126 is currently listed for sale with an asking price of $460,000. This property was built in 2014 and has 4 bedrooms and 2 full and 1 partial baths with 3264 sq. ft. Edgefield Lane is located in the Devonshire Ph 1a subdivision within the Forney ISD school district. Search Devonshire Ph 1a real estate on katigarrett.kellyrealtors.com today.