
Kati Garrett
REALTOR®

BEDS4
BATHS3 full
MLS#1967980
STATUSActive
PROPERTY TYPERental - Single Family
SUBDIVISIONOUT OF NUECES CO
SCHOOLCALL DISTRICT
Property Description
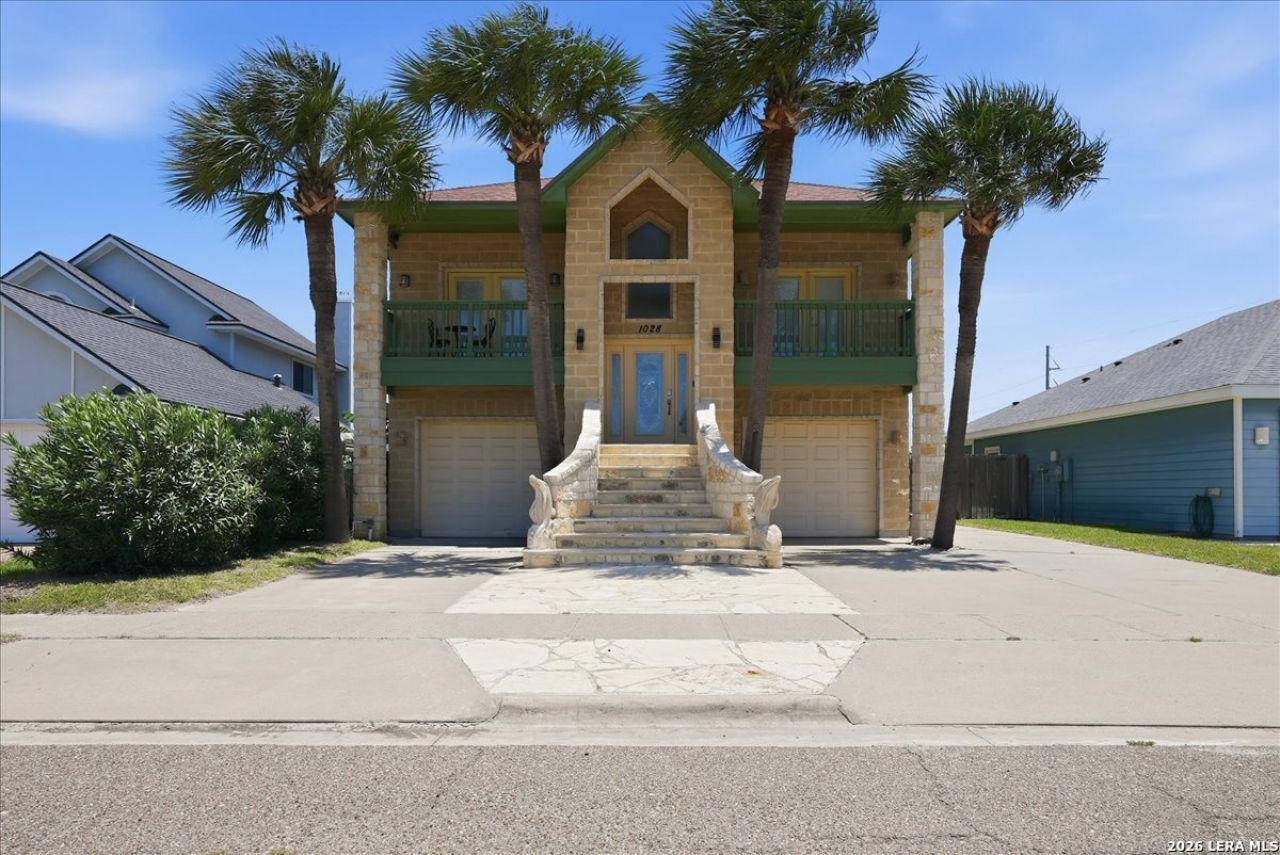
Beautifull 4 bedroom , 3 full Bathrooms, beautifully Furnished Island Home in the Port Aransas area the Perfect get away from home ,This home feautres a bright , apaciious Living/ Dinning room open floor plan, Breakfest Bar, front and back balconies to enjoy and relax with morining coffee, includes all the furniture and Dishes and all the extras to make you feel at home and enjoy. Includes Electricty, water, and Internet, Security system, surrounded by mature Plam Trees , As well as use of one Car Garage to put you veichle inside, Tastefully decorated and ready for you as its Move in Ready, Fully Furnished, includes Utilies , some restrictions apply. Pack your bags and come stay awhile, The Steps away Roberts Point Park and the Port Aransas Ferry, Very Landing and Walking distance to the Bay area and Steps away to the Beach is near and enjoy the Island Life. (Restriction Apply, 3 month minimum Stay, maximum of 12 months) apply today Before its gone!!
Property Features
Property Type: Rental - Single Family
Cooling: Two Central
Fuel Type: Electric
Heating: Central
Home Style: Two Story, Split Level, Contemporary
Lot Size: 0.12 Acres
Roof Type: Composition
Year Built: 2001
Feature Descriptions
Days on Site: 63
Exterior: Patio Slab, Covered Patio, Bar-B-Que Pit/Grill
Exterior: Brick, Stone/Rock, Siding
Foundation: Slab
Inclusions: Ceiling Fans, Washer Connection, Dryer Connection, Washer, Dryer, Cook Top, Built-In Oven, Self-Cleaning Oven, Microwave Oven, Refrigerator, Dishwasher, Ice Maker Connection, Smoke Alarm, Security System (Leased), Electric Water Heater, Double Ovens, Custom Cabinets, City
Interior: Two Living Area, Liv/Din Combo, Breakfast Bar, Walk-In Pantry, Secondary Bedroom Down,1st Floor Lvl/No Steps, Open Floor Plan, Cable TV Available, High Speed Internet, Laundry Upper Level, Walk in Closets
Lot: Cul-de-Sac/Dead End
Lot Dimensions: 50 x 100
Miscellaneous: Not Applicable
Neighborhood Amenities: None
Parking: Two Car Garage
Pool/Spa: None
Security: yes
Type: Single Family Detached
Water/Sewer: City
Windows: Some Remain
Room Sizes
Bedroom 2: 12 X 12
Bedroom 3: 12 X 12
Bedroom 4: 12 X 12
Kitchen: 15 X 12
Breakfast Room: 8 X 15
Dining Room: 14 X 15
Living Room: 18 X 17
Family Room: 17 X 18
Utility Room: 4 X 10
E X try: 18 X 15
Local Schools
High School: Call District
Middle School: Call District
Elementary School: Call District
School District: CALL DISTRICT
Listed By / Shown By
Listed By
Agency Name: All City San Antonio Registered Series
Agency Phone: (210) 625-1459
Shown By
Agent Name: Kati Garrett
Agent Phone: (254) 717-3395
Agency Title: Kelly, Realtors
Agency Email: info@kellyrealtors.com
Agency Text: (254) 717-6447


Privacy Policy / DMCA Notice / ADA Accessibility


This site is hosted, designed and copyright
© 1994 - 2026 by
Delta Media Group, Inc. -- Patent Pending --
Agent License Information: 647531
1028 Channel Vista Dr | MLS# 1967980
This property located at 1028 Channel Vista Dr, Port Aransas, TX 78373 is currently listed for rent with an asking price of $3,700 / Monthly. Channel Vista Dr is located within the CALL DISTRICT school district. Search Port Aransas real estate on katigarrett.kellyrealtors.com today.