
Kati Garrett
REALTOR®

BEDS3
BATHS2 full
SQUARE FEET1,368
MLS#21320660
STATUSActive
PROPERTY TYPEResidential - Single Family
SUBDIVISIONWillow Run 05
SCHOOLDuncanville ISD
Property Description
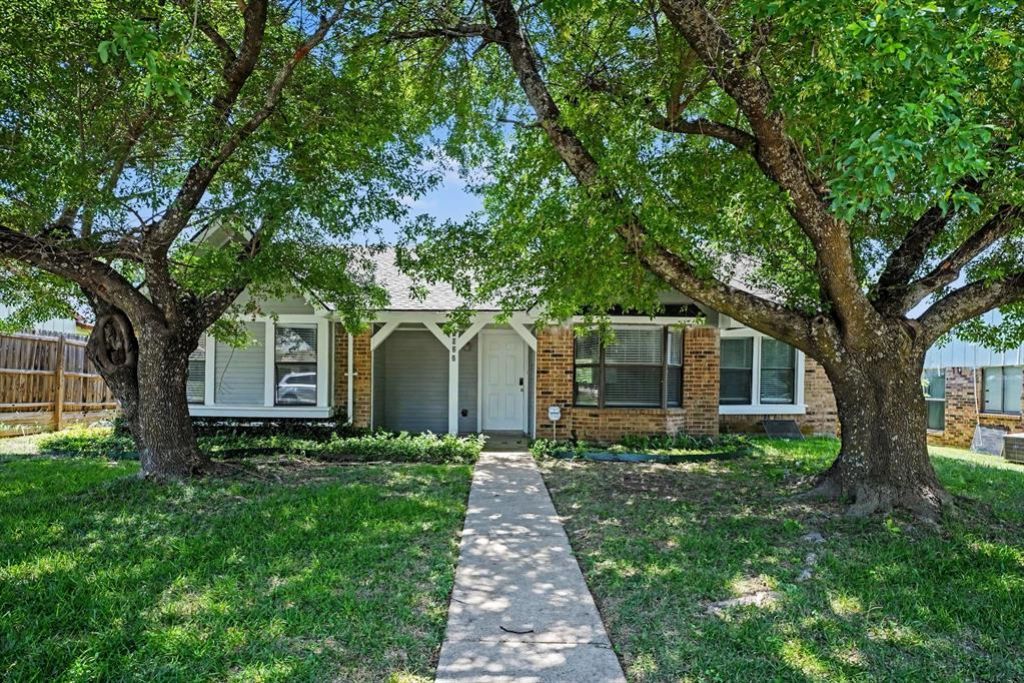
This exceptional 3-bedroom, 2-bathroom single-story home is in pristine, move-in ready condition, perfectly combining effortless stairs-free living with premium modern updates. The heart of the home features a beautifully updated kitchen fully outfitted with elegant granite countertops, creating a sophisticated and highly durable hub for cooking and entertaining that flows seamlessly into the main living areas. Designed with a thoughtful, open layout, the interior leads out beautifully to a spacious backyard, providing a wonderful private canvas for gardening, pets, play, or relaxing weekend barbecues. Complete with an attached 2-car garage providing secure parking and excellent extra utility storage, this turnkey residence is meticulously prepared for a completely stress-free transition into a stylish, relaxed lifestyle.
Property Features
Property Type: Residential - Single Family
Cooling: Central Air
Fireplaces: 1
Garage: 2 car attached
Heating: Central
Home Style: Traditional
Lot Size: 0.16 Acres
Roof Type: Composition, Shingle
Year Built: 1985
Amenities
Walk-In Closet(s)
Feature Descriptions
Appliances: Dishwasher, Disposal, Microwave, Refrigerator
Days on Site: 11
Exterior: Brick
Fireplace: Brick, Wood Burning Stove
Flooring: Wood
Laundry: Electric Dryer Hookup, Full Size W/D Area, Washer Hookup
Lot: Few Trees, Interior Lot, Sprinkler System
Parcel#: 221508800M0170000
Parking: Assigned, Driveway, Garage
Parking Notes: Assigned, Driveway, Garage
Utilities: Cable Available, City Sewer, City Water, Sewer Available, Underground Utilities
Local Schools
Elementary School: Merrifield
School District: Duncanville ISD
Listed By / Shown By
Listed By
Agency Name: Entera Realty LLC
Agency Contact: 888-216-6364
Agent Name: Lynette Thomas

Shown By
Agent Name: Kati Garrett
Agent Phone: (254) 717-3395
Agency Title: Kelly, Realtors

Estimate Your Payment
Estimated Payment
$ 666.82 per month $589.55 Principal & Interest $0.00 Property Tax (data not provided by mls) $77.26 Homeowner's InsuranceChange Payment Information
 The data relating to real estate for sale on this web site comes in part from the IDX of the Multiple Listing Service of NTREIS. The data on this site may not be reproduced or redistributed and is only for those individuals viewing this web site. Real estate listings held by brokerage firms other than the brokers/agents with their own information using this site are marked with the NTREIS thumbnail logo and detailed information about them includes the name of the listing broker(s).
Privacy Policy / DMCA Notice / ADA Accessibility


This site is hosted, designed and copyright
© 1994 - 2026 by
Delta Media Group, Inc. -- Patent Pending --
Agent License Information: 647531
1022 Cedar Run Drive | MLS# 21320660
This single family home located at 1022 Cedar Run Drive, Duncanville, TX 75137 is currently listed for sale with an asking price of $264,900. This property was built in 1985 and has 3 bedrooms and 2 full baths with 1368 sq. ft. Cedar Run Drive is located in the Willow Run 05 subdivision within the Duncanville ISD school district. Search Willow Run 05 real estate on katigarrett.kellyrealtors.com today.