
Kati Garrett
REALTOR®

BEDS4
BATHS3 full
SQUARE FEET2,090
MLS#2001160
STATUSNew
PROPERTY TYPEResidential - Single Family
SUBDIVISIONQuail Creek
SCHOOLAustin ISD
Property Description
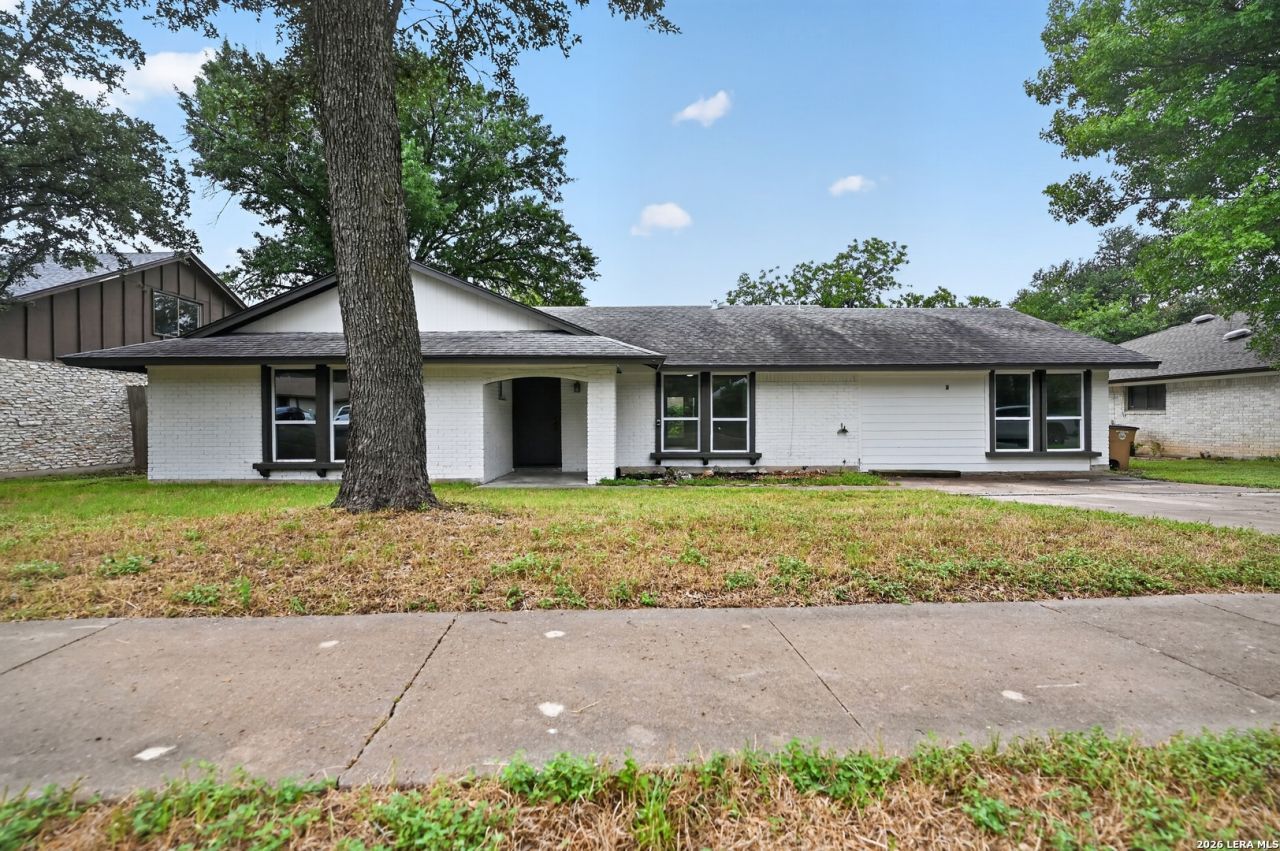
Located in North Central Austin, this fully updated single-story home offers 4 bedrooms, 3 full bathrooms, and two private primary suites, making it a great fit for guests, extended family, or a flexible living setup. Recent improvements include luxury vinyl plank flooring, quartz surfaces, custom cabinetry, new appliances, updated lighting, fresh paint, and remodeled bathrooms with walk-in showers and frameless glass. The open living space features vaulted ceilings, built-in shelving, and a dramatic fireplace that gives the room plenty of character. Additional updates include LOW-E windows, added attic insulation, a tankless water heater, new doors and trim, upgraded plumbing fixtures, and extra storage throughout. The oversized backyard and large deck provide plenty of room to relax or entertain, while the location offers quick access to H-E-B, The Domain, Q2 Stadium, The Arboretum, dining, shopping, and major employers.
Property Features
Property Type: Residential - Single Family
Cooling: One Central
Fenced: Yes
Fireplaces: 1
Fuel Type: Natural Gas
Heating: Central
Home Style: One Story
Lot Size: 0.22 Acres
Roof Type: Composition
Stories: 1.0
Taxes: $8,651
Year Built: 1972
Feature Descriptions
Accessibility: Ext Door Opening 36"+, Hallways 42" Wide, Entry Slope less than 1 foot, No Carpet, No Steps Down, Level Lot, Level Drive, No Stairs, First Floor Bath, First Floor Bedroom
Builder Name: unknown
Currenty Leased: No
Energy Efficient: Low E Windows, Ceiling Fans
Exterior: Masonry/Steel
Exterior: Deck/Balcony, Privacy Fence
Fireplace: Family Room
Flooring: Ceramic Tile, Vinyl
Foundation: Slab
HOA Mandatory: No
Inclusions: Ceiling Fans, Chandelier, Washer Connection, Dryer Connection, Built-In Oven, Microwave Oven, Stove/Range, Pre-Wired for Security, Solid Counter Tops, Custom Cabinets, City Garbage service
Interior: Island Kitchen, Breakfast Bar, High Ceilings, Open Floor Plan, High Speed Internet, Laundry Room, Walk in Closets
Neighborhood Amenities: None
Parking: None/Not Applicable
Pool/Spa: None
Supplier - Electric: AustinEnergy
Supplier - Garbage: Austin Trash
Supplier - Gas: Texas Gas
Supplier - Water: Austin Water
Tax By Multiple Counties: No
Type: Single Family Detached
Water/Sewer: Water System, Sewer System
Windows: Some Remain
Room Sizes
Bedroom 2: 17 X 17
Bedroom 3: 14 X 13
Bedroom 4: 10 X 11
Kitchen: 9 X 11
Dining Room: 10 X 9
Living Room: 21 X 30
Local Schools
High School: Navarro High
Middle School: Burnet
Elementary School: Call District
School District: Austin ISD
Listed By / Shown By
Listed By
Agency Name: Real Broker, LLC
Agency Phone: (855) 450-0442
Shown By
Agent Name: Kati Garrett
Agent Phone: (254) 717-3395
Agency Title: Kelly, Realtors
Agency Email: info@kellyrealtors.com
Agency Text: (254) 717-6447

Estimate Your Payment
Estimated Payment
$ 1,828.25 per month $979.03 Principal & Interest $720.92 Property Tax $128.30 Homeowner's InsuranceChange Payment Information

Privacy Policy / DMCA Notice / ADA Accessibility


This site is hosted, designed and copyright
© 1994 - 2026 by
Delta Media Group, Inc. -- Patent Pending --
Agent License Information: 647531
1017 Cripple Creek Dr | MLS# 2001160
This single family home located at 1017 Cripple Creek Dr, Austin, TX 78758 is currently listed for sale with an asking price of $439,900. This property was built in 1972 and has 4 bedrooms and 3 full baths with 2090 sq. ft. Cripple Creek Dr is located in the Quail Creek subdivision within the Austin ISD school district. Search Quail Creek real estate on katigarrett.kellyrealtors.com today.