
Kati Garrett
REALTOR®

BEDS4
BATHS2 full
SQUARE FEET3,544
MLS#21302831
STATUSActive
PROPERTY TYPEResidential - Single Family
SUBDIVISIONACRES: 1.000 TRACT:25 ABST: A87 A87 T STEWART
SCHOOLGlen Rose ISD
Property Description
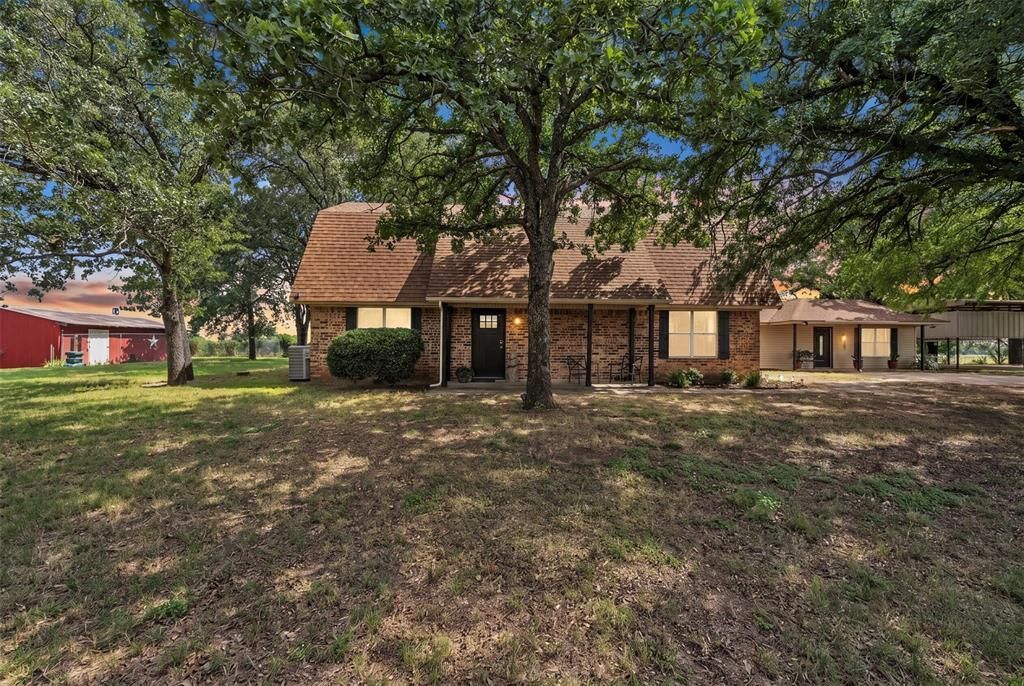
Nestled on a serene acre of countryside, this exceptional multi-generational property offers a perfect blend of comfort and privacy. The main home boasts four spacious bedrooms, a bonus room and two updated bathrooms, with a walk-in utility room—all refreshed in 2014 with approximately 2606 of spacious living. A breezeway patio connects to the guest quarters, which features its own kitchen, master suite, living area, a vast walk-in bedroom closet, stack able washer & dryer utility closet, approximately 938 square feet of comfortable living and it's own private fenced in yard. Beyond the homes, a four-car covered parking area awaits—perfect for RVs, boats, or extra vehicles—along with additional parking in front of the guest quarters. The private fenced yard and workshop with electricity provide even more space for projects and hobbies. Plus, a fully functional well with an updated pump and control panel that serves the entire property. This is a rare gem—your private retreat in the peaceful countryside!
Property Features
Property Type: Residential - Single Family
Cooling: Ceiling Fan(s), Central Air, Electric
Fireplaces: 1
Heating: Electric, Fireplace(s)
Lot Size: 1.00 Acres
Roof Type: Composition
Year Built: 1972
Amenities
Cable TV Available
Decorative Lighting
Eat-in Kitchen
Kitchen Island
Walk-In Closet(s)
Awning(s)
Private Yard
RV/Boat Parking
Feature Descriptions
Appliances: Dishwasher, Disposal, Electric Cooktop, Electric Oven, Electric Range, Electric Water Heater, Microwave
Days on Site: 28
Exclusions: Refrigerators, washer(s) & dryer(s), security camera's, curtain's & rod's, personal items and any attached decor
Exterior: Brick, Siding, Wood
Fencing: Metal, Wire
Fireplace: Wood Burning
Flooring: Carpet, Ceramic Tile, Laminate
Laundry: Electric Dryer Hookup, Utility Room, Full Size W/D Area, Dryer Hookup, Washer Hookup
Lot: Landscaped, Many Trees
Parcel#: 01732
Parking: Additional Parking
Parking Notes: Additional Parking
Patio/Porch: Awning(s), Front Porch, Patio
Utilities: Cable Available, Electricity Available, Outside City Limits, Septic, Well
Window: Window Coverings
Local Schools
Elementary School: Glen Rose
School District: Glen Rose ISD
Listed By / Shown By
Listed By
Agency Name: Peak Point Real Estate
Agency Contact: nancy@peakpointhomestx.com
Agent Name: Nancy Vititow

Shown By
Agent Name: Kati Garrett
Agent Phone: (254) 717-3395
Agency Title: Kelly, Realtors

Estimate Your Payment
Estimated Payment
$ 1,384.48 per month $1,224.06 Principal & Interest $0.00 Property Tax (data not provided by mls) $160.42 Homeowner's InsuranceChange Payment Information
 The data relating to real estate for sale on this web site comes in part from the IDX of the Multiple Listing Service of NTREIS. The data on this site may not be reproduced or redistributed and is only for those individuals viewing this web site. Real estate listings held by brokerage firms other than the brokers/agents with their own information using this site are marked with the NTREIS thumbnail logo and detailed information about them includes the name of the listing broker(s).
Privacy Policy / DMCA Notice / ADA Accessibility


This site is hosted, designed and copyright
© 1994 - 2026 by
Delta Media Group, Inc. -- Patent Pending --
Agent License Information: 647531
1016 County Road 314 | MLS# 21302831
This single family home located at 1016 County Road 314, Cleburne, TX 76031 is currently listed for sale with an asking price of $550,000. This property was built in 1972 and has 4 bedrooms and 2 full baths with 3544 sq. ft. County Road 314 is located in the ACRES: 1.000 TRACT:25 ABST: A87 A87 T STEWART subdivision within the Glen Rose ISD school district. Search ACRES: 1.000 TRACT:25 ABST: A87 A87 T STEWART real estate on katigarrett.kellyrealtors.com today.