
Kati Garrett
REALTOR®

BEDS3
BATHS2 full
SQUARE FEET1,008
MLS#21334964
STATUSActive
PROPERTY TYPEResidential - Single Family
SUBDIVISIONIndian Harbor Ph 4
SCHOOLGranbury ISD
Property Description
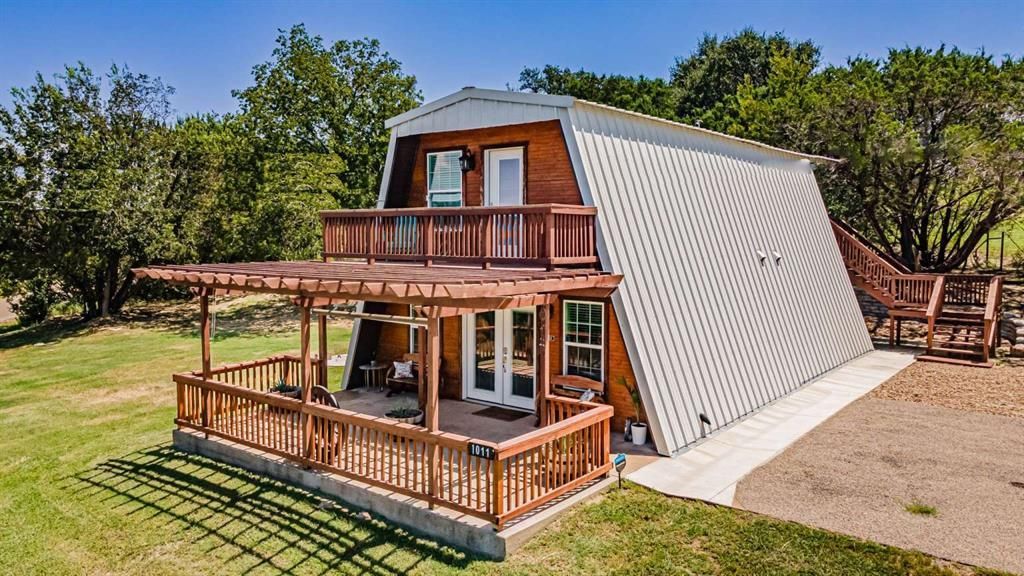
Beautifully maintained 3-bedroom, 2-bath A-frame cabin offering comfort, style, and exceptional craftsmanship throughout. The heart of the home features custom-built kitchen cabinetry with abundant storage and thoughtful design, flowing seamlessly into an inviting living area ideal for relaxing or entertaining.Enjoy peaceful views from the spacious elevated decks overlooking mature trees, creating a private setting to sip your morning coffee or unwind at the end of the day. The functional floor plan offers generously sized bedrooms and well-appointed bathrooms designed for everyday comfort.Located within a gated community with HOA amenities, residents enjoy access to a community pool, picnic areas, a marina with boat dock, and a fishing pier, providing abundant opportunities for recreation and outdoor enjoyment.This property has been meticulously cared for and is move-in ready. Its thoughtfully designed layout, quality finishes, community amenities, and tranquil surroundings make it an excellent choice for a full-time residence, weekend getaway, or seasonal retreat.Come experience everything this exceptional property has to offer.
Property Features
Property Type: Residential - Single Family
Cooling: Electric
Heating: Electric
Home Style: A-Frame
Lot Size: 0.08 Acres
Roof Type: Metal
Year Built: 1978
Amenities
High Speed Internet Available
Feature Descriptions
Appliances: Dishwasher, Disposal, Electric Range, Electric Water Heater, Microwave, Refrigerator
Community Features: Boat Ramp, Club House, Community Dock, Community Pool, Fishing, Gated, Guarded Entrance, Lake, Marina, Playground
Exterior: Metal Siding, Wood
Flooring: Luxury Vinyl Plank, Tile
HOA Fee: 640/ Annually
Laundry: Full Size W/D Area
Parcel#: R000014180
Parking: Additional Parking, Driveway
Parking Notes: Additional Parking, Driveway
Patio/Porch: Deck, Front Porch, Rear Porch
Swimming Pool: Yes
Utilities: Co-op Electric, Co-op Water, Outside City Limits, Septic
Room Sizes
Bedroom-Primary: 15.00 x 13.00 Level - 1
Bedroom: 12.00 x 10.00 Level - 2
Bedroom: 12.00 x 10.00 Level - 2
Local Schools
Elementary School: Mambrino
School District: Granbury ISD
Listed By / Shown By
Listed By
Agency Name: Congress Realty, Inc.
Agency Contact: 888-881-4118
Agent Name: Jared English

Shown By
Agent Name: Kati Garrett
Agent Phone: (254) 717-3395
Agency Title: Kelly, Realtors

Estimate Your Payment
Estimated Payment
$ 704.83 per month $623.16 Principal & Interest $0.00 Property Tax (data not provided by mls) $81.67 Homeowner's InsuranceChange Payment Information
 The data relating to real estate for sale on this web site comes in part from the IDX of the Multiple Listing Service of NTREIS. The data on this site may not be reproduced or redistributed and is only for those individuals viewing this web site. Real estate listings held by brokerage firms other than the brokers/agents with their own information using this site are marked with the NTREIS thumbnail logo and detailed information about them includes the name of the listing broker(s).
Privacy Policy / DMCA Notice / ADA Accessibility


This site is hosted, designed and copyright
© 1994 - 2026 by
Delta Media Group, Inc. -- Patent Pending --
Agent License Information: 647531
1011 Pawnee Trail | MLS# 21334964
This single family home located at 1011 Pawnee Trail, Granbury, TX 76048 is currently listed for sale with an asking price of $280,000. This property was built in 1978 and has 3 bedrooms and 2 full baths with 1008 sq. ft. Pawnee Trail is located in the Indian Harbor Ph 4 subdivision within the Granbury ISD school district. Search Indian Harbor Ph 4 real estate on katigarrett.kellyrealtors.com today.