
Kati Garrett
REALTOR®

BEDS4
BATHS2 full 1 partial
SQUARE FEET3,320
MLS#21312505
STATUSActive
PROPERTY TYPEResidential - Single Family
SUBDIVISIONTravis Ranch Ph 2a
SCHOOLForney ISD
Property Description
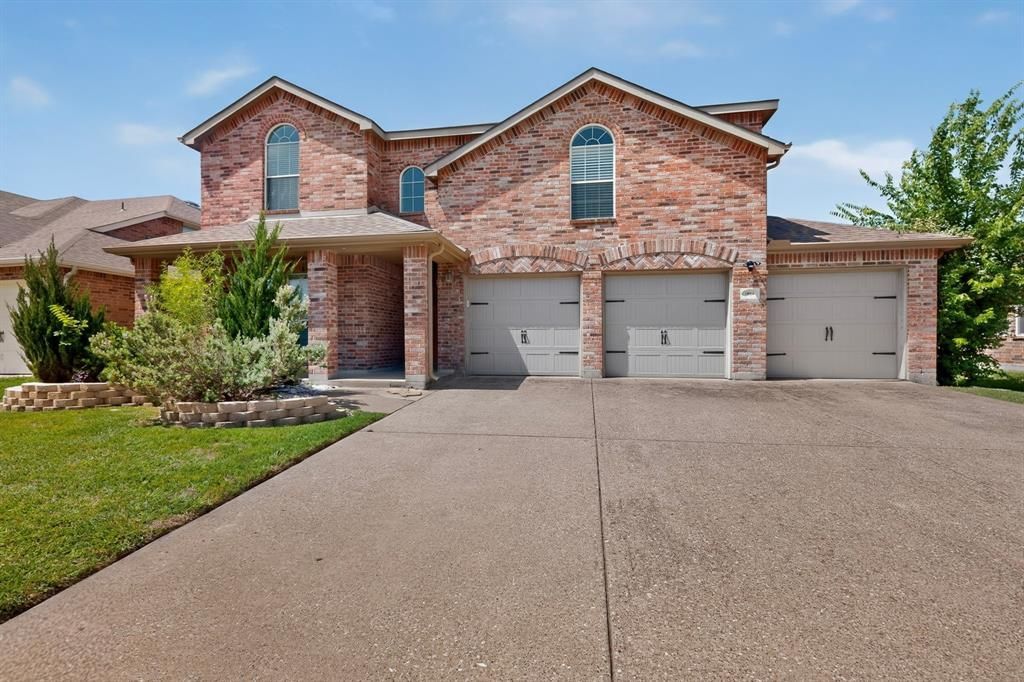
Welcome to this beautifully updated 4 bedroom home in Forney, where modern upgrades, thoughtful design, and exceptional community amenities come together to create the perfect place to call home. Move-in ready and meticulously maintained, this home offers stylish finishes and functional living spaces throughout. Step inside to discover a bright open-concept floor plan featuring luxury vinyl plank flooring, designer and recessed lighting, and a stunning floor-to-ceiling stone fireplace. The fully remodeled kitchen is a chef's dream and is the centerpiece of the home, showcasing quartz countertops, an extended island, updated cabinetry, stainless steel appliances, a stylish backsplash, and under-cabinet lighting. The spacious primary suite offers a private retreat with an updated spa-inspired bathroom while every bedroom features an oversized walk-in closet. Designed for today's lifestyle, the home includes a dedicated office with French doors, formal dining area, upstairs versatile game, flex room, a custom mud bench, three car garage, and an additional under stairs storage area. Smart-home enhancements include Google Nest thermostats, Ring doorbell camera system, and ADT security system. Outdoor living is just as impressive with a covered front porch, professionally landscaped yard, beautiful retaining wall and flower beds, and an extended patio perfect for entertaining family and friends. Additional upgrades include a new front door, garage door opener, updated hardware, and extensive HVAC maintenance for added peace of mind. Residents enjoy access to resort-style community amenities including a swimming pool, splash pad, playground, dog park, basketball courts, fishing areas, and pickleball courts. Convenient to Rockwall, Forney, and Terrell eating and shopping districts, Lake Ray Hubbard and The Harbor. Combining extensive updates, flexible living spaces, and an outstanding Forney location, this exceptional home is ready for you to call home.
Property Features
Property Type: Residential - Single Family
Cooling: Ceiling Fan(s), Central Air, Electric
Fireplaces: 1
Garage: 3 car attached
Heating: Central, Electric, Fireplace(s)
Home Style: Traditional
Lot Size: 0.16 Acres
Roof Type: Composition
Year Built: 2007
Amenities
Built-in Features
Cable TV Available
Decorative Lighting
High Speed Internet Available
Open Floorplan
Pantry
Vaulted Ceiling(s)
Walk-In Closet(s)
Covered Patio/Porch
Rain Gutters
Lighting
Feature Descriptions
Appliances: Dishwasher, Disposal, Electric Range, Electric Water Heater, Vented Exhaust Fan
Community Features: Community Pool, Fishing, Greenbelt, Jogging Path/Bike Path, Park, Playground, Pool, Sidewalks, Other
Days on Site: 24
Exterior: Brick
Fencing: Fenced, Wood
Fireplace: Living Room, Wood Burning
Flooring: Luxury Vinyl Plank
HOA Fee: 33/ Monthly
Laundry: Electric Dryer Hookup, Utility Room, Full Size W/D Area, Washer Hookup
Lot: Interior Lot, Landscaped, Level, Lrg. Backyard Grass, Sprinkler System, Subdivision
Parcel#: 74263
Parking: Garage, Garage Door Opener, Garage Double Door, Garage Faces Front, Oversized
Parking Notes: Garage, Garage Door Opener, Garage Double Door, Garag
Patio/Porch: Covered, Front Porch, Patio, Rear Porch
Swimming Pool: Yes
Utilities: MUD Sewer, MUD Water, Sidewalk
Window: Window Coverings
Local Schools
Elementary School: Lewis
School District: Forney ISD
Listed By / Shown By
Listed By
Agency Name: Coldwell Banker Apex, REALTORS
Agency Contact: 214-957-0103
Agent Name: Crystal Garvin

Shown By
Agent Name: Kati Garrett
Agent Phone: (254) 717-3395
Agency Title: Kelly, Realtors

Estimate Your Payment
Estimated Payment
$ 903.69 per month $798.98 Principal & Interest $0.00 Property Tax (data not provided by mls) $104.71 Homeowner's InsuranceChange Payment Information
 The data relating to real estate for sale on this web site comes in part from the IDX of the Multiple Listing Service of NTREIS. The data on this site may not be reproduced or redistributed and is only for those individuals viewing this web site. Real estate listings held by brokerage firms other than the brokers/agents with their own information using this site are marked with the NTREIS thumbnail logo and detailed information about them includes the name of the listing broker(s).
Privacy Policy / DMCA Notice / ADA Accessibility


This site is hosted, designed and copyright
© 1994 - 2026 by
Delta Media Group, Inc. -- Patent Pending --
Agent License Information: 647531
1011 Castroville Drive | MLS# 21312505
This single family home located at 1011 Castroville Drive, Forney, TX 75126 is currently listed for sale with an asking price of $359,000. This property was built in 2007 and has 4 bedrooms and 2 full and 1 partial baths with 3320 sq. ft. Castroville Drive is located in the Travis Ranch Ph 2a subdivision within the Forney ISD school district. Search Travis Ranch Ph 2a real estate on katigarrett.kellyrealtors.com today.