
Kati Garrett
REALTOR®

BEDS3
BATHS2 full
SQUARE FEET2,055
MLS#21328095
STATUSActive
PROPERTY TYPEResidential - Single Family
SUBDIVISIONHomestead At Big Stone Gap
SCHOOLDuncanville ISD
Property Description
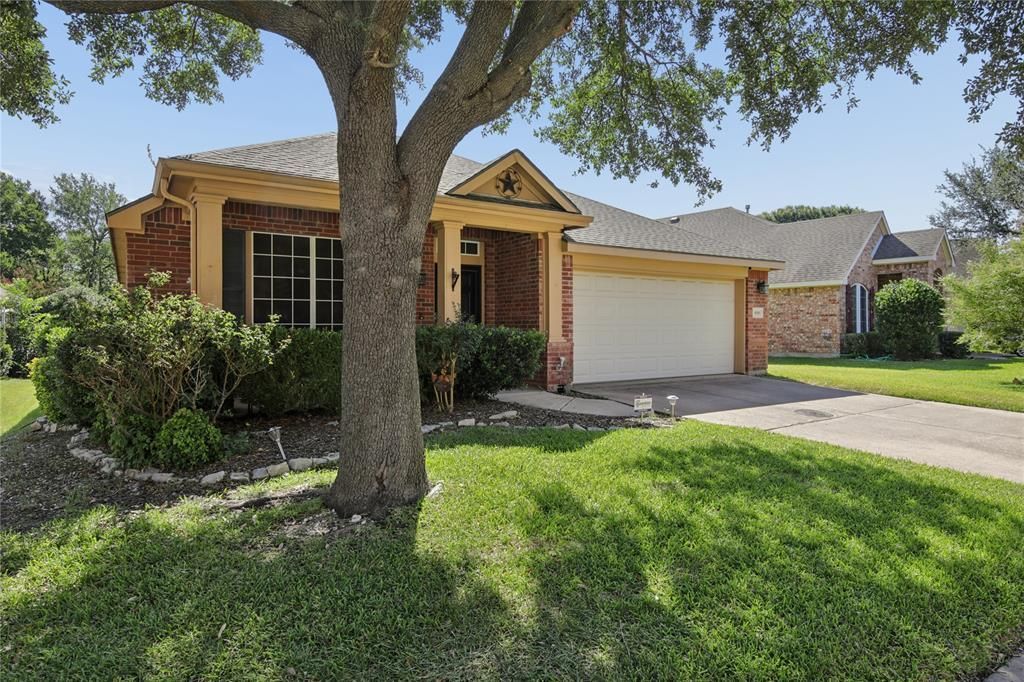
The spacious family room flows seamlessly into the breakfast area and gourmet kitchen, which features abundant cabinetry, generous counter space, and a large pantry, making it ideal for both everyday living and entertaining. An elegant formal dining room provides the perfect setting for holiday meals, family gatherings, and special occasions.All bedrooms feature walk-in closets, offering exceptional storage throughout the home. Step outside to enjoy the 12' x 14' screened porch that opens onto a spacious deck overlooking a peaceful wooded backyard. Relax with your morning coffee, enjoy the sounds of nature, or take advantage of the walking path that leads to the neighborhood park and playground.Perfectly situated near Lions Park, Hornet Branch, and Big Stone Gap Park, this home offers easy access to walking trails, playgrounds, sports fields, and beautiful green space while remaining conveniently close to shopping, dining, schools, and major commuter routes throughout the Dallas-Fort Worth Metroplex. This beautiful home is truly move-in ready.
Property Features
Property Type: Residential - Single Family
Cooling: Central Air, Electric
Garage: 2 car attached
Heating: Central, Natural Gas
Home Style: Traditional
Lot Size: 0.15 Acres
Roof Type: Composition
Year Built: 2006
Amenities
High Speed Internet Available
Sound System Wiring
Rain Gutters
Feature Descriptions
Appliances: Dishwasher, Disposal, Electric Oven, Microwave
Days on Site: 7
Exterior: Brick
Fencing: Gate, Wrought Iron
Flooring: Ceramic Tile, Laminate, Tile
HOA Fee: 480/ Annually
Laundry: Electric Dryer Hookup, Utility Room, Full Size W/D Area, Dryer Hookup
Lot: Adjacent to Greenbelt, Greenbelt, Interior Lot, Many Trees, Park View, Sprinkler System, Subdivision
Parcel#: 220956400C0140000
Parking: Driveway, Garage Faces Front
Parking Notes: Driveway, Garage Faces Front
Patio/Porch: Deck, Patio
Utilities: Asphalt, City Sewer, City Water, Individual Gas Meter, Individual Water Meter
Window: Window Coverings
Room Sizes
Bedroom-Primary: 18.00 x 14.00 Level - 1
Bedroom: 13.00 x 13.00 Level - 1
Bedroom: 14.00 x 13.00 Level - 1
Living Room: 22.00 x 18.00 Level - 1
Dining Room: 13.00 x 11.00 Level - 1
Breakfast Room: 11.00 x 11.00 Level - 1
Kitchen: 11.00 x 11.00 Level - 1
Utility Room: 6.00 x 6.00 Level - 1
Local Schools
Elementary School: Smith
School District: Duncanville ISD
Listed By / Shown By
Listed By
Agency Name: United Real Estate DFW
Agency Contact: 817-891-2138
Agent Name: Matthew Rasmussen

Shown By
Agent Name: Kati Garrett
Agent Phone: (254) 717-3395
Agency Title: Kelly, Realtors

Estimate Your Payment
Estimated Payment
$ 792.93 per month $701.05 Principal & Interest $0.00 Property Tax (data not provided by mls) $91.88 Homeowner's InsuranceChange Payment Information
 The data relating to real estate for sale on this web site comes in part from the IDX of the Multiple Listing Service of NTREIS. The data on this site may not be reproduced or redistributed and is only for those individuals viewing this web site. Real estate listings held by brokerage firms other than the brokers/agents with their own information using this site are marked with the NTREIS thumbnail logo and detailed information about them includes the name of the listing broker(s).
Privacy Policy / DMCA Notice / ADA Accessibility


This site is hosted, designed and copyright
© 1994 - 2026 by
Delta Media Group, Inc. -- Patent Pending --
Agent License Information: 647531
1010 Sagebrush Trail | MLS# 21328095
This single family home located at 1010 Sagebrush Trail, Duncanville, TX 75137 is currently listed for sale with an asking price of $315,000. This property was built in 2006 and has 3 bedrooms and 2 full baths with 2055 sq. ft. Sagebrush Trail is located in the Homestead At Big Stone Gap subdivision within the Duncanville ISD school district. Search Homestead At Big Stone Gap real estate on katigarrett.kellyrealtors.com today.