
Kati Garrett
REALTOR®

BEDS3
BATHS2 full
SQUARE FEET2,066
MLS#21318254
STATUSActive
PROPERTY TYPEResidential - Single Family
SUBDIVISIONParadise Meadows Pc
SCHOOLPoolville ISD
Property Description
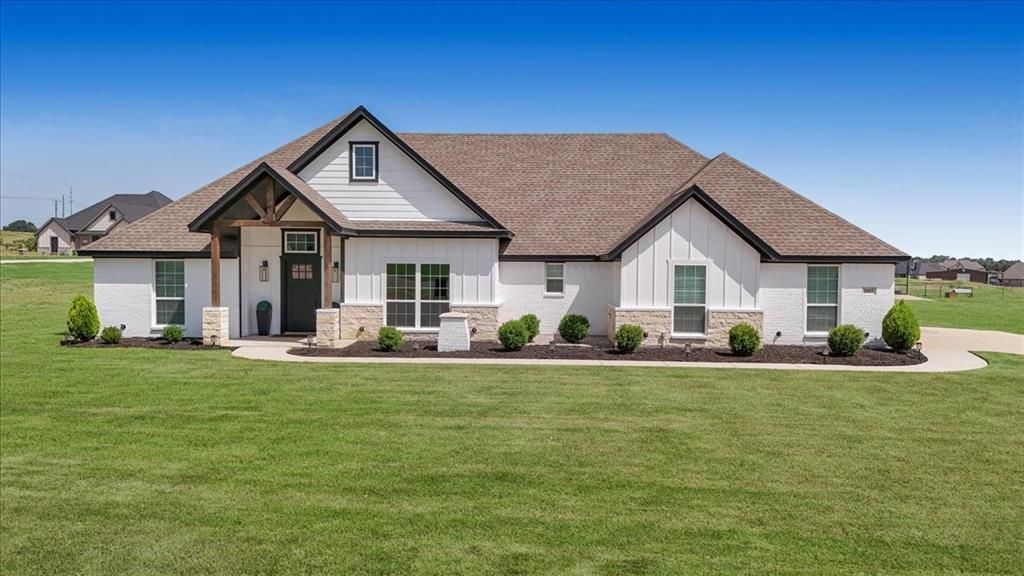
Welcome to 1005 Paradise Pkwy! If you’ve been looking for a little more space and a place to enjoy peaceful country living, this is it. Situated on 2.5 acres in a gated community, this 3-bedroom, 2-bath home offers the perfect mix of comfort, privacy, and functionality.Inside, you’ll find an open layout with plenty of natural light, a cozy wood-burning fireplace, and a dedicated office that’s perfect for working from home or creating your own flex space. The kitchen features plenty of counter space and opens to the dining and living areas, making it easy to gather with family and friends.Step outside and you’ll quickly see what makes this home special. The covered patio is built for entertaining and perfect for relaxing evenings or weekend get-togethers. With 2.5 acres, you’ll have room to garden, let the kids or pets play, add a shop, or simply enjoy the wide-open space. If you’ve been dreaming of more space to spread out and enjoy the outdoors, this home is definitely one you’ll want to see!
Property Features
Property Type: Residential - Single Family
Fireplaces: 1
Garage: 2 car attached
Home Style: Modern Farmhouse
Lot Size: 2.50 Acres
Year Built: 2022
Amenities
Granite Counters
Open Floorplan
Pantry
Feature Descriptions
Appliances: Dishwasher, Electric Cooktop, Electric Oven, Microwave
Days on Site: 11
Fireplace: Electric
HOA Fee: 300/ Annually
Parcel#: R000115147
Parking: Driveway, Garage
Parking Notes: Driveway, Garage
Utilities: Aerobic Septic, Well
Local Schools
Elementary School: Poolville
School District: Poolville ISD
Listed By / Shown By
Listed By
Agency Name: Realty Of America, LLC
Agent Name: Alondra Duran

Shown By
Agent Name: Kati Garrett
Agent Phone: (254) 717-3395
Agency Title: Kelly, Realtors

Estimate Your Payment
Estimated Payment
$ 1,157.93 per month $1,023.76 Principal & Interest $0.00 Property Tax (data not provided by mls) $134.17 Homeowner's InsuranceChange Payment Information
 The data relating to real estate for sale on this web site comes in part from the IDX of the Multiple Listing Service of NTREIS. The data on this site may not be reproduced or redistributed and is only for those individuals viewing this web site. Real estate listings held by brokerage firms other than the brokers/agents with their own information using this site are marked with the NTREIS thumbnail logo and detailed information about them includes the name of the listing broker(s).
Privacy Policy / DMCA Notice / ADA Accessibility


This site is hosted, designed and copyright
© 1994 - 2026 by
Delta Media Group, Inc. -- Patent Pending --
Agent License Information: 647531
1005 Paradise Parkway | MLS# 21318254
This single family home located at 1005 Paradise Parkway , Poolville, TX 76487 is currently listed for sale with an asking price of $460,000. This property was built in 2022 and has 3 bedrooms and 2 full baths with 2066 sq. ft. Paradise Parkway is located in the Paradise Meadows Pc subdivision within the Poolville ISD school district. Search Paradise Meadows Pc real estate on katigarrett.kellyrealtors.com today.