
Kati Garrett
REALTOR®

BEDS4
BATHS4 full 1 partial
SQUARE FEET3,786
MLS#1999496
STATUSNew
PROPERTY TYPEResidential - Single Family
SUBDIVISIONOAKLAND ESTATES
SCHOOLNorthside
Property Description
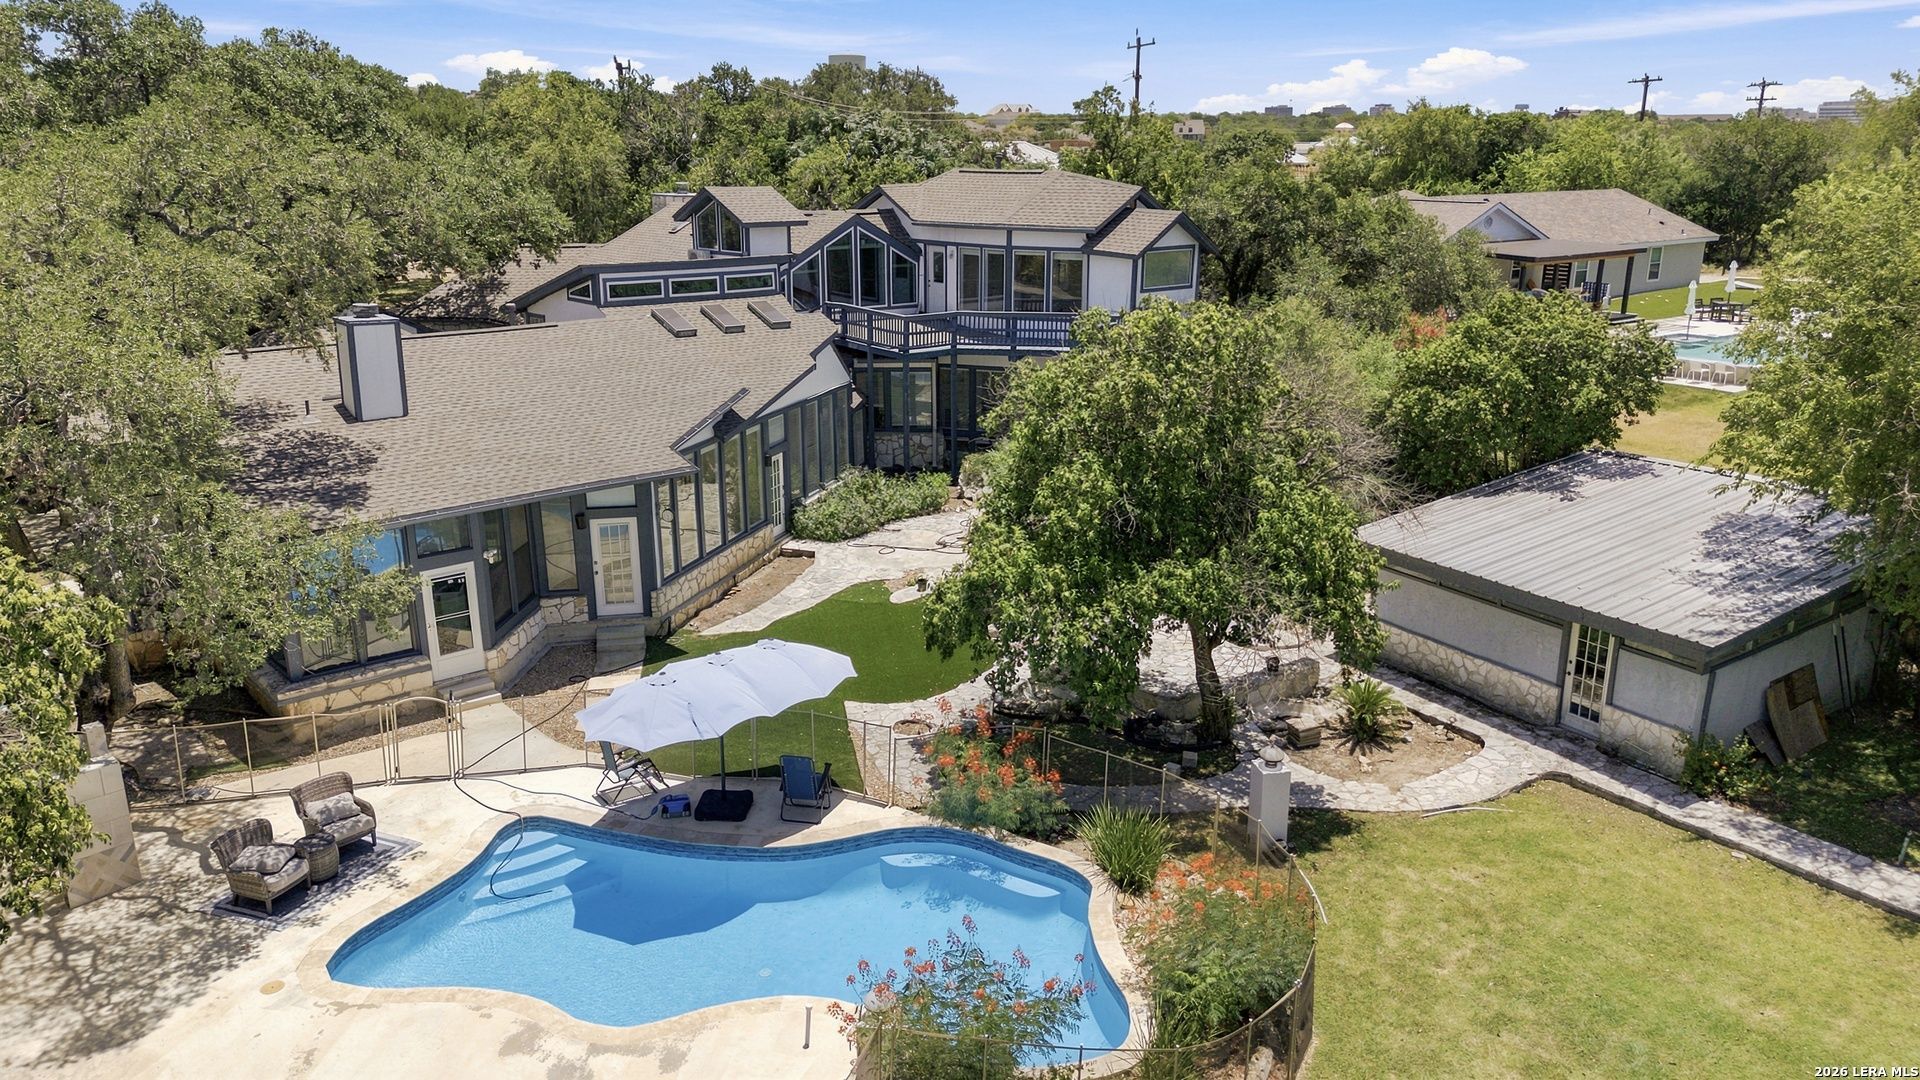
**OPEN HOUSE on Saturday, 07/18/2026 from 1-3pm and Sunday, 07/19/2026 from 2-4pm** Private Gated Estate with Heated Pool & Guest House | Historic 1922 Adobe Meets Modern Luxury Rare opportunity to own just over an acre, gated luxury estate in historic Oakland Estates, minutes from the Medical Center. Situated on a private, tree-filled lot with mature oak trees, this one-of-a-kind property seamlessly blends the original 1922 adobe home with a thoughtfully designed contemporary addition, creating a residence unlike any other. Inside, youll find three spacious living areas, windows that flood the home with natural light, and a beautifully updated gourmet kitchen featuring a gas cooktop, oversized island, double ovens, abundant cabinetry. The primary suite offers new luxury vinyl flooring, updated plumbing, and a private sunroom with new double-pane windows. Versatile interior spaces provide flexibility for a variety of uses and design styles. The resort-style backyard is designed for entertaining with a pool, completely resurfaced with a redesigned stone pool deck, outdoor shower, multiple patios, new turf, and expanded patio space surrounding the updated guest house. The detached guest house features a new HVAC system and water heater, offering endless flexibility for guests, multigenerational living, a home office, or studio. The one acre lot also features a separate large dog kennel/run. Additional highlights include a brand-new roof (July 2026), Florida room/workshop adjacent to primary suite, horses permitted, extensive landscaping improvements, and exceptional privacy-all while remaining minutes from shopping, dining, major highways, and San Antonios Medical Center. A truly exceptional property combining history, luxury, and modern convenience.
Property Features
Property Type: Residential - Single Family
Cooling: Three+ Central
Fenced: Yes
Fireplaces: 2
Fuel Type: Natural Gas
Heating: Central
Home Style: Two Story, Historic/Older
Lot Size: 1.05 Acres
Roof Type: Composition
Stories: 2.0
Taxes: $13,049
Year Built: 1922
Feature Descriptions
Accessibility: Doors-Swing-In
Builder Name: Unknown
Currenty Leased: No
Days on Site: 7
Energy Efficient: 16+ SEER AC, Ceiling Fans
Exterior: 4 Sides Masonry, Stone/Rock, Wood
Exterior: Patio Slab, Covered Patio, Bar-B-Que Pit/Grill, Gas Grill, Deck/Balcony, Partial Fence, Partial Sprinkler System, Storage Building/Shed, Gazebo, Has Gutters, Special Yard Lighting, Mature Trees, Detached Quarters, Dog Run Kennel, Stone/Masonry Fence, Outdoor Kitchen, Workshop
Fireplace: Two, Living Room, Primary Bedroom, Gas Logs Included, Gas
Flooring: Carpeting, Marble, Laminate, Slate
Foundation: Slab
HOA Mandatory: No
Improvements: Street Paved
Inclusions: Ceiling Fans, Chandelier, Washer Connection, Dryer Connection, Built-In Oven, Self-Cleaning Oven, Microwave Oven, Stove/Range, Gas Grill, Refrigerator, Disposal, Dishwasher, Ice Maker Connection, Vent Fan, Smoke Alarm, Security System (Leased), Pre-Wired for Security, Gas
Interior: Three Living Area, Separate Dining Room, Eat-In Kitchen, Two Eating Areas, Island Kitchen, Study/Library, Florida Room, Game Room, Shop, Loft, Sauna, Utility Room Inside, Secondary Bedroom Down, High Ceilings, Open Floor Plan, Skylights, Cable TV Available, High Speed Internet
Lot: 1 - 2 Acres
Neighborhood Amenities: None
Parking: Two Car Garage, Attached, Side Entry
Pool/Spa: In Ground Pool, Pool is Heated
Sauna: Yes
Security: yes
Supplier - Electric: CPS
Supplier - Garbage: CITY
Supplier - Gas: Grey Forest
Supplier - Sewer: SAWS
Supplier - Water: SAWS
Swimming Pool: Yes
Tax By Multiple Counties: No
Type: Single Family Detached
Water/Sewer: Water System, Sewer System
Windows: Some Remain
Room Sizes
Bedroom 2: 17 X 11
Bedroom 3: 19 X 10
Bedroom 4: 13 X 10
Kitchen: 22 X 20
Dining Room: 14 X 12
Family Room: 24 X 22
Local Schools
High School: Clark
Middle School: Rudder
Elementary School: Thornton
School District: Northside
Listed By / Shown By
Listed By
Agency Name: Exquisite Properties, LLC
Agency Phone: (210) 494-1695
Shown By
Agent Name: Kati Garrett
Agent Phone: (254) 717-3395
Agency Title: Kelly, Realtors
Agency Email: info@kellyrealtors.com
Agency Text: (254) 717-6447

Estimate Your Payment
Estimated Payment
$ 3,126.38 per month $1,802.71 Principal & Interest $1,087.42 Property Tax $236.25 Homeowner's InsuranceChange Payment Information

Privacy Policy / DMCA Notice / ADA Accessibility


This site is hosted, designed and copyright
© 1994 - 2026 by
Delta Media Group, Inc. -- Patent Pending --
Agent License Information: 647531
10011 Southwell Road | MLS# 1999496
This single family home located at 10011 Southwell Road, San Antonio, TX 78240 is currently listed for sale with an asking price of $810,000. This property was built in 1922 and has 4 bedrooms and 4 full and 1 partial baths with 3786 sq. ft. Southwell Road is located in the OAKLAND ESTATES subdivision within the Northside school district. Search OAKLAND ESTATES real estate on katigarrett.kellyrealtors.com today.