
Kati Garrett
REALTOR®

BEDS4
BATHS3 full 1 partial
SQUARE FEET3,320
MLS#1993025
STATUSPrice Change
PROPERTY TYPEResidential - Single Family
SUBDIVISIONBALCONES CREEK
SCHOOLBoerne
Property Description
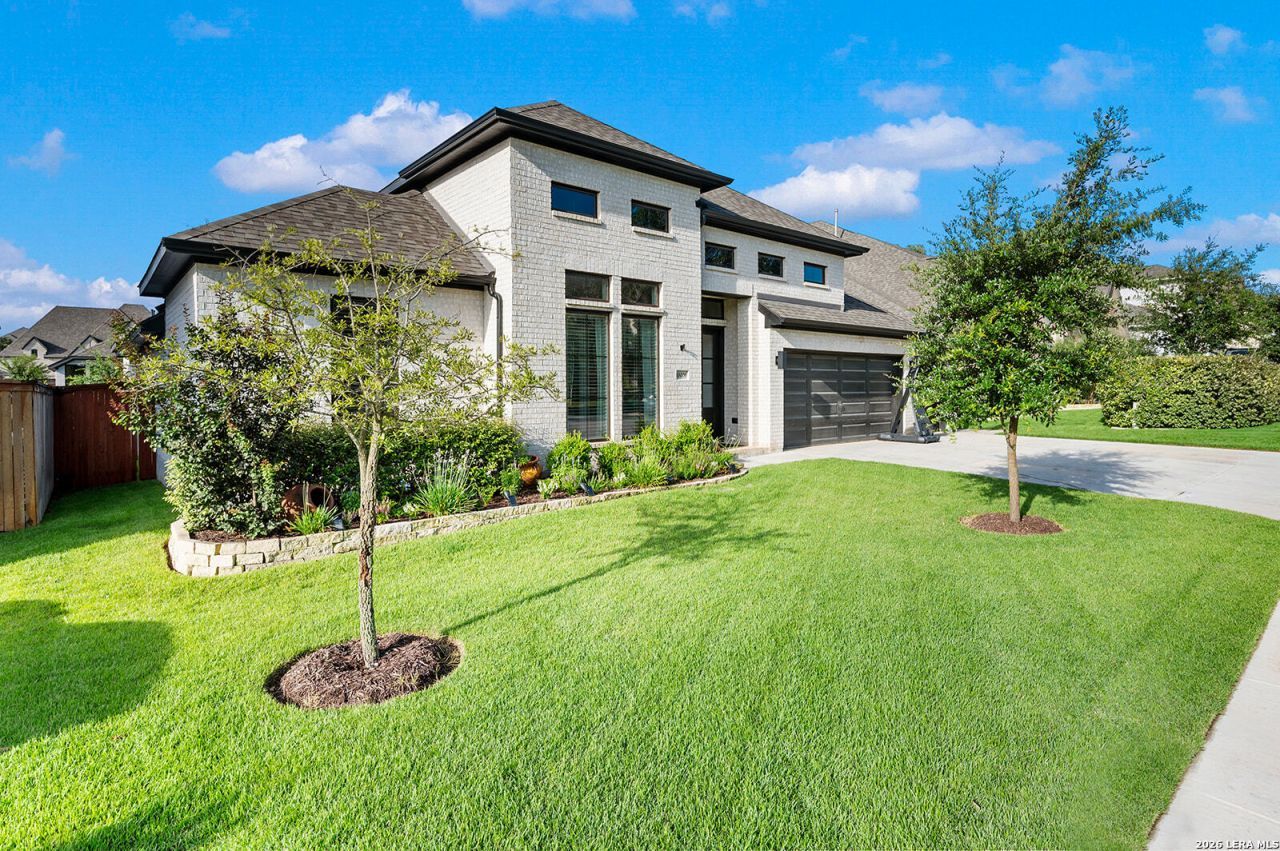
You pull up to this one-story Perry Home in Balcones Creek and it already feels like new construction. Brick on all four sides, clean lines, and a wide three car garage sitting on a generous lot in one of the most coveted pockets of Boerne ISD. You walk through the front door and the entry lifts to a 12 foot ceiling, with a private office hidden behind a set of French doors right off the foyer. It is the kind of spot you picture closing out the work day in quiet, or running the whole household from. A few steps in and the home opens up completely. Ceilings climb to 16 feet across the family room, the dining area, and the kitchen, and the space just breathes. A wall of windows pours natural light across the family room and frames the wood mantel fireplace at the center of it all. You can already see the couch laid out, the holidays, the way an ordinary Tuesday night would feel here. The kitchen is built for the way you actually live. An oversized island anchors the room with built in seating, so there is always a place to land while someone is cooking. A five burner gas cooktop, a walk in pantry, deep counter space, and cabinetry everywhere you look. Because it all flows together under those same tall ceilings, you are never cut off from the people in the next room. Just off the dining area you find the game room, wrapped in its own wall of windows. This is the flex space that sells the home. Playroom, media room, second living, or a landing zone for the kids and their friends, all of it sitting right off the main living so you stay connected no matter what is going on. The floor plan is smart about privacy. The primary suite sits on its own side of the home, set apart with a wall of windows looking out to the backyard. The primary bath carries an 11 foot ceiling and feels like a retreat, with dual vanities, a garden tub, a separate glass enclosed shower, and two generous walk in closets. On the opposite side you have the secondary bedrooms along with a full secondary suite, ideal for guests, in laws, or multigenerational living, plus a Hollywood bath that keeps everyone happy. Step out back and the extended covered patio runs under a 16 foot ceiling, ready for the grill, the long dinners, and the easy Hill Country evenings. There is real room to dream out here, whether that is a future pool, an outdoor kitchen, or just space to spread out and let the kids run. The little things make daily life easier too. A mud room off the three car garage catches the shoes, the bags, and the chaos before it reaches the rest of the home. Over 3,300 square feet, four bedrooms, three and a half baths, and a dedicated office, all on one level, with no stairs to slow anyone down. Built in 2022 and barely lived in, this one gives you the feel of new construction without the wait, in a gated neighborhood minutes from everything you need.
Property Features
Property Type: Residential - Single Family
Cooling: Two Central, Zoned
Fenced: Yes
Fireplaces: 1
Fuel Type: Natural Gas
Heating: Central
Home Style: One Story, Texas Hill Country
Lot Size: 0.21 Acres
Roof Type: Composition
Stories: 1.0
Taxes: $5,860
Year Built: 2022
Feature Descriptions
Accessibility: Low Pile Carpet, Level Lot, Level Drive, First Floor Bath, Full Bath/Bed on 1st Flr, First Floor Bedroom, Stall Shower
Builder Name: Perry Homes
Currenty Leased: No
Days on Site: 30
Energy Efficient: Tankless Water Heater,16+ SEER AC, Programmable Thermostat, Double Pane Windows, Energy Star Appliances, Radiant Barrier, Low E Windows, High Efficiency Water Heater, Ceiling Fans
Exterior: Covered Patio, Privacy Fence, Sprinkler System, Double Pane Windows, Has Gutters, Mature Trees
Exterior: Brick,4 Sides Masonry
Fireplace: One, Living Room
Flooring: Carpeting, Ceramic Tile
Foundation: Slab
Green Certification: HERS Rated, HERS 0-85
Green Features: Low Flow Commode, Low Flow Fixture
Hoa Fee: 225/Quarterly
HOA Mandatory: Yes
HOA Name: BALCONES CREEK HOA
Improvements: Street Paved, Curbs, Sidewalks
Inclusions: Ceiling Fans, Chandelier, Washer Connection, Dryer Connection, Cook Top, Built-In Oven, Self-Cleaning Oven, Microwave Oven, Stove/Range, Gas Cooking, Disposal, Dishwasher, Vent Fan, Smoke Alarm, Pre-Wired for Security, Garage Door Opener, Plumb for Water Softener, Carbon
Interior: Two Living Area, Liv/Din Combo, Eat-In Kitchen, Two Eating Areas, Island Kitchen, Breakfast Bar, Walk-In Pantry, Study/Library, Game Room, Utility Room Inside,1st Floor Lvl/No Steps, High Ceilings, Open Floor Plan, Pull Down Storage, Cable TV Available, High Speed Internet, Laundry Main Level, Walk in Closets
Miscellaneous: Builder 10-Year Warranty, Taxes Not Assessed, Under Construction, No City Tax
Multiple HOA: No
Neighborhood Amenities: Controlled Access, Pool, Clubhouse, Park/Playground
Parking: Three Car Garage, Attached
Pool/Spa: None
Tax By Multiple Counties: No
Type: Single Family Detached
Water/Sewer: Water System, Sewer System
Windows: Some Remain
Room Sizes
Bedroom 2: 12 X 13
Bedroom 3: 13 X 12
Bedroom 4: 12 X 13
Kitchen: 12 X 24
Dining Room: 10 X 21
Family Room: 21 X 23
Study/Office: 11 X 12
E X try: 6 X 35
Game Room: 19 X 14
Local Schools
High School: Champion
Middle School: Boerne Middle S
Elementary School: Viola Wilson
School District: Boerne
Listed By / Shown By
Listed By
Agency Name: SERHANT.
Agency Phone: (346) 310-4739
Shown By
Agent Name: Kati Garrett
Agent Phone: (254) 717-3395
Agency Title: Kelly, Realtors
Agency Email: info@kellyrealtors.com
Agency Text: (254) 717-6447

Estimate Your Payment
Estimated Payment
$ 2,464.11 per month $1,746.85 Principal & Interest $488.33 Property Tax $228.93 Homeowner's InsuranceChange Payment Information

Privacy Policy / DMCA Notice / ADA Accessibility


This site is hosted, designed and copyright
© 1994 - 2026 by
Delta Media Group, Inc. -- Patent Pending --
Agent License Information: 647531
10006 Sarah Pl | MLS# 1993025
This single family home located at 10006 Sarah Pl, Boerne, TX 78006 is currently listed for sale with an asking price of $784,900. This property was built in 2022 and has 4 bedrooms and 3 full and 1 partial baths with 3320 sq. ft. Sarah Pl is located in the BALCONES CREEK subdivision within the Boerne school district. Search BALCONES CREEK real estate on katigarrett.kellyrealtors.com today.