
Kati Garrett
REALTOR®

BEDS4
BATHS4 full
SQUARE FEET3,582
MLS#21326888
STATUSActive Option Contract
PROPERTY TYPEResidential - Single Family
SUBDIVISIONStoneleigh Ph 5a
SCHOOLRockwall ISD
Property Description
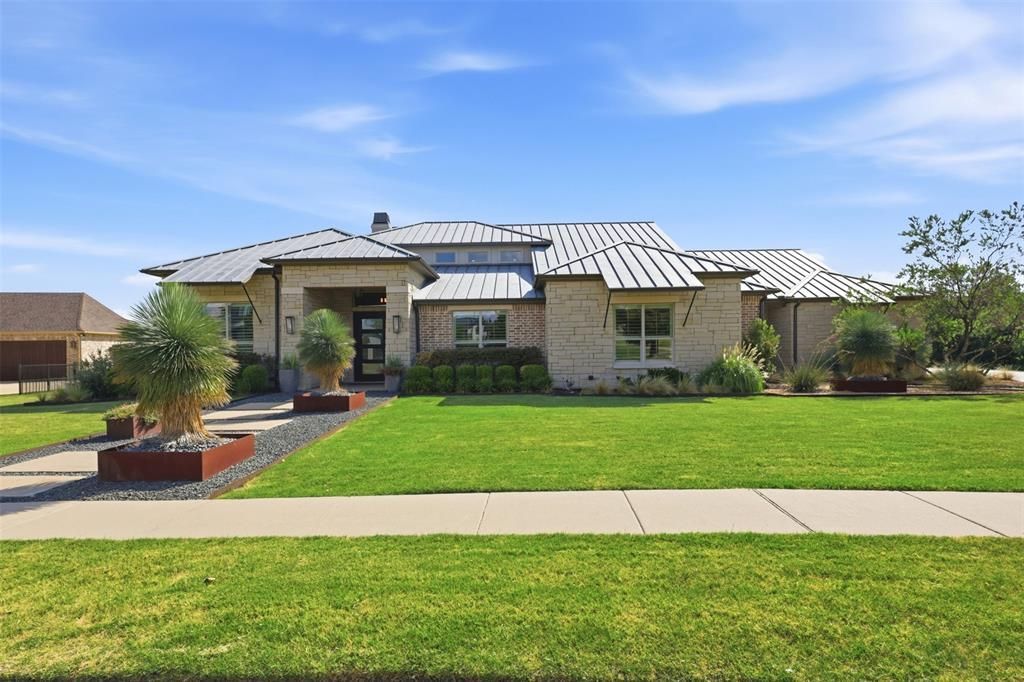
Experience refined living in this exceptional custom home by C. Scott Lewis, ideally positioned on a premium homesite with serene pond and greenbelt views in the highly desirable Stoneleigh community of Heath. Designed for comfort, elegance, and effortless entertaining, this single-story residence blends timeless craftsmanship with upscale finishes and a relaxed resort-style atmosphere.Rich hand-scraped hardwood floors create warmth and continuity throughout the main living areas, private office, primary suite, kitchen, and hallways. Every space has been thoughtfully designed to feel both inviting and elevated, offering the perfect balance of sophistication and livability.The gourmet kitchen is a true showpiece, featuring granite countertops, a commercial-grade six-burner gas range, double ovens, an oversized island, and generous prep space for everyday meals or special gatherings. A convenient wet bar and adjoining media room with projector and screen make entertaining easy and enjoyable.Walls of windows draw the outdoors in framing the beautifully landscaped backyard retreat. Here, a sparkling pool, full-stone outdoor fireplace, fully equipped outdoor kitchen, covered patio, and automated retractable shade create an ideal setting for quiet mornings, relaxed evenings, and memorable gatherings with family and friends. Multiple outdoor living areas invite you to unwind and enjoy the peaceful setting year-round.Inside, the spacious family room is anchored by a striking full-stone fireplace, adding warmth and character to the heart of the home. Additional features include recirculating hot water, 2 bidets, under eave holiday light plugs, whole-home indoor and outdoor audio system, 4K security cameras with DVR, and an oversized three-car garage with epoxy flooring and a Tesla charger.Located near Tom Thumb, local restaurants, and everyday essentials, this remarkable home offers the rare combination of luxury, tranquility, and convenience.
Property Features
Property Type: Residential - Single Family
Cooling: Central Air, Electric
Fireplaces: 2
Garage: 3 car attached
Heating: Central, Natural Gas
Home Style: Contemporary/Modern
Lot Size: 0.93 Acres
Roof Type: Metal
Year Built: 2016
Amenities
Cable TV Available
Decorative Lighting
High Speed Internet Available
Smart Home System
Vaulted Ceiling(s)
Covered Patio/Porch
Rain Gutters
Lighting
Outdoor Living Center
Feature Descriptions
Appliances: Built-in Refrigerator, Commercial Grade Range, Dishwasher, Disposal, Gas Cooktop, Microwave, Double Oven
Community Features: Greenbelt
Days on Site: 3
Exclusions: Wine cooler in bar area
Exterior: Brick, Rock/Stone
Fencing: Wrought Iron
Fireplace: Gas Starter, Wood Burning, Other
Flooring: Carpet, Ceramic Tile, Wood
Green Features: Waterheater
HOA Fee: 790/ Annually
Laundry: Electric Dryer Hookup
Lot: Corner Lot, Greenbelt, Landscaped, Sprinkler System, Water/Lake View
Parcel#: 000000085577
Parking: Garage, Oversized
Parking Notes: Garage, Oversized
Patio/Porch: Covered
Swimming Pool: Yes
Utilities: City Sewer, City Water
Window: Shutters
Room Sizes
Bedroom-Primary: 18.00 x 19.00 Level - 1
Bedroom: 12.00 x 13.00 Level - 1
Kitchen: 14.00 x 19.00 Level - 1
Media Room: 14.00 x 16.00 Level - 1
Bedroom: 12.00 x 13.00 Level - 1
Bedroom: 12.00 x 14.00 Level - 1
Living Room: 18.00 x 19.00 Level - 1
Utility Room: 8.00 x 13.00 Level - 1
Local Schools
Elementary School: Amy Parks-Heath
School District: Rockwall ISD
Listed By / Shown By
Listed By
Agency Name: Keller Williams Rockwall
Agency Contact: 972-772-7000
Agent Name: Brian Weast

Shown By
Agent Name: Kati Garrett
Agent Phone: (254) 717-3395
Agency Title: Kelly, Realtors

Estimate Your Payment
Estimated Payment
$ 3,436.02 per month $3,037.90 Principal & Interest $0.00 Property Tax (data not provided by mls) $398.13 Homeowner's InsuranceChange Payment Information
 The data relating to real estate for sale on this web site comes in part from the IDX of the Multiple Listing Service of NTREIS. The data on this site may not be reproduced or redistributed and is only for those individuals viewing this web site. Real estate listings held by brokerage firms other than the brokers/agents with their own information using this site are marked with the NTREIS thumbnail logo and detailed information about them includes the name of the listing broker(s).
Privacy Policy / DMCA Notice / ADA Accessibility


This site is hosted, designed and copyright
© 1994 - 2026 by
Delta Media Group, Inc. -- Patent Pending --
Agent License Information: 647531
100 Brentwood Drive | MLS# 21326888
This single family home located at 100 Brentwood Drive, Heath, TX 75032 is currently listed for sale with an asking price of $1,365,000. This property was built in 2016 and has 4 bedrooms and 4 full baths with 3582 sq. ft. Brentwood Drive is located in the Stoneleigh Ph 5a subdivision within the Rockwall ISD school district. Search Stoneleigh Ph 5a real estate on katigarrett.kellyrealtors.com today.